Soheil Vahedi — Architect · BIM Specialist
Customs Warehouse Design — Kashan SEZ
طراحی انبارهای گمرک — منطقهی ویژهی اقتصادی کاشان
- Location
- Kashan, Iran
- Year
- 2023
- Area
- 50,000 m²
- Stage
- Construction documents
- Role
- Architectural construction documents, BIM modelling, interdisciplinary coordination and clash resolution
- Software
- Revit
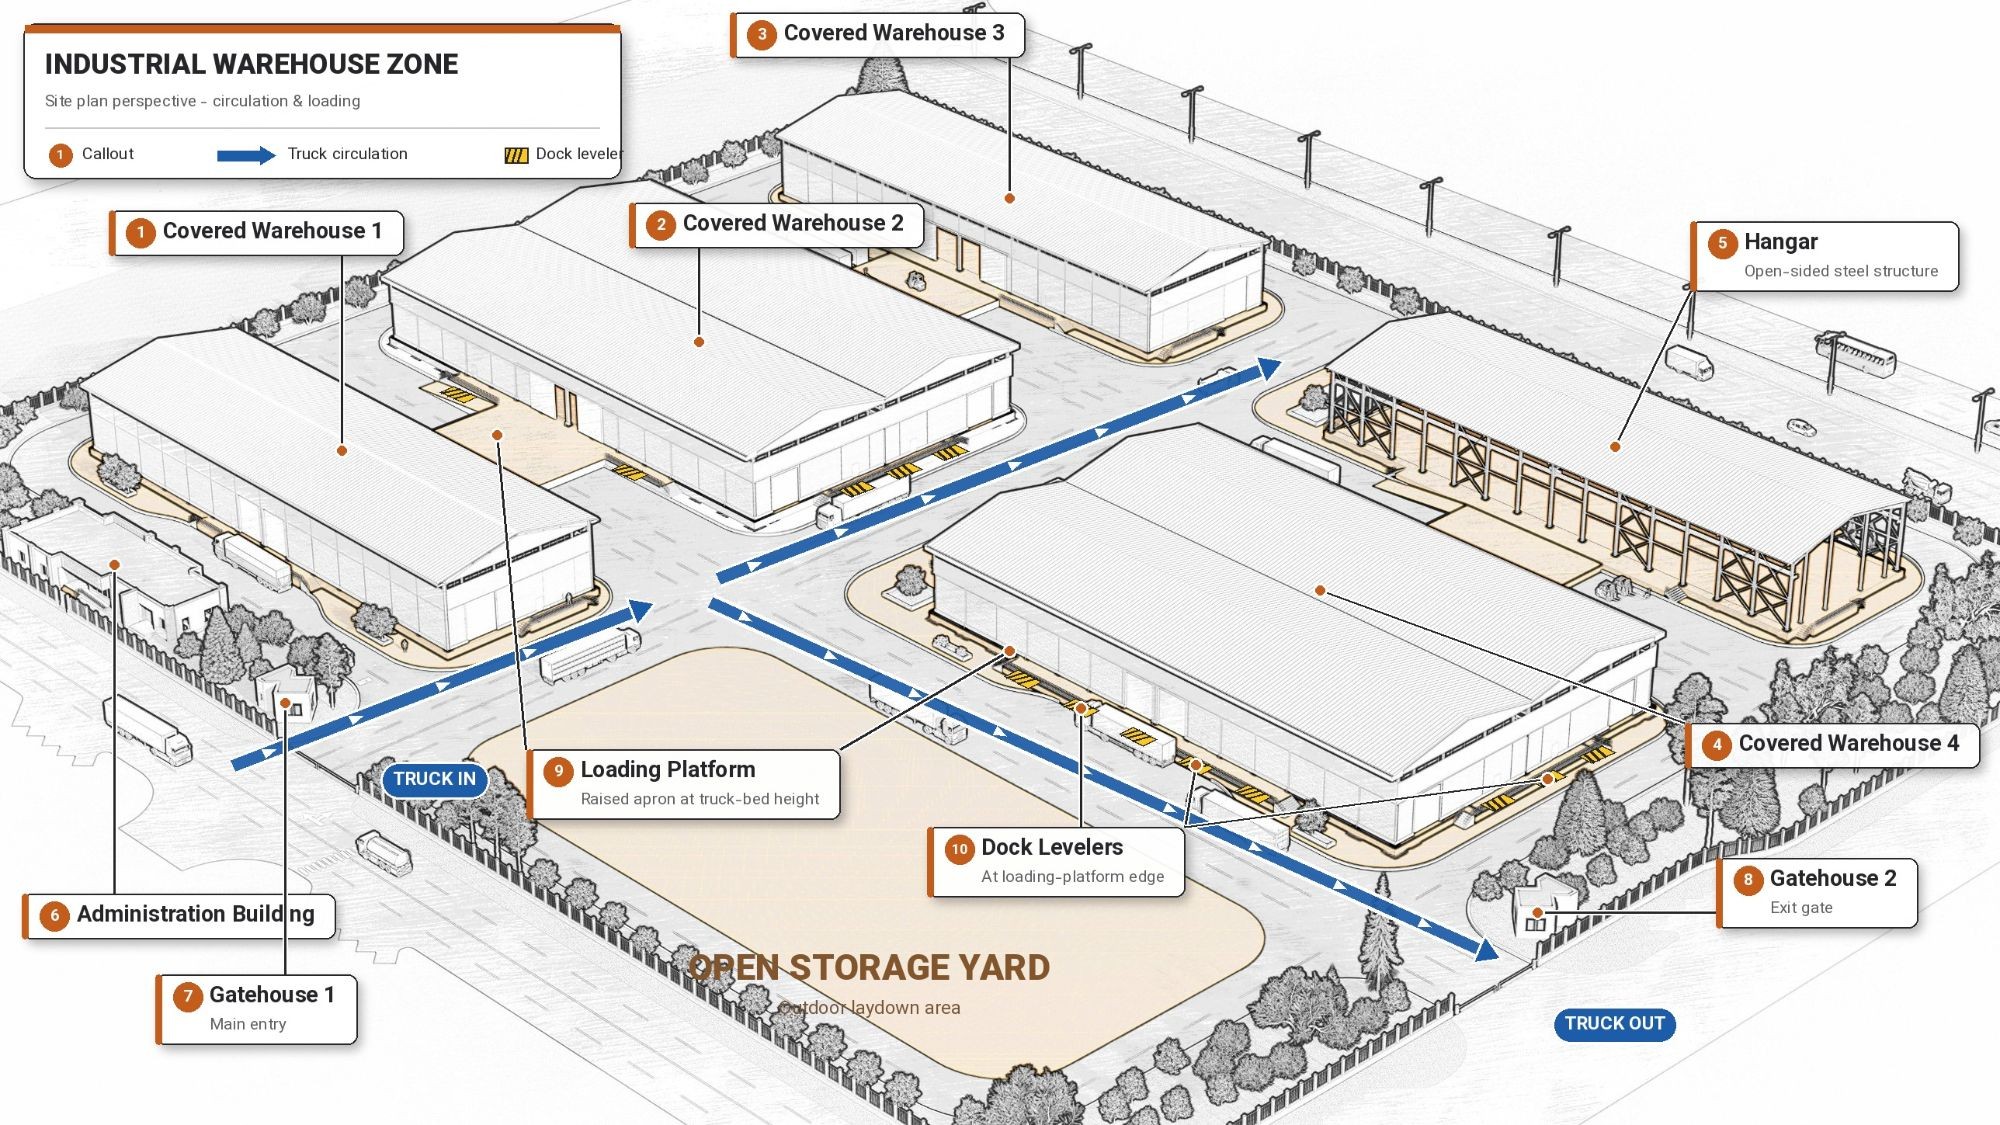
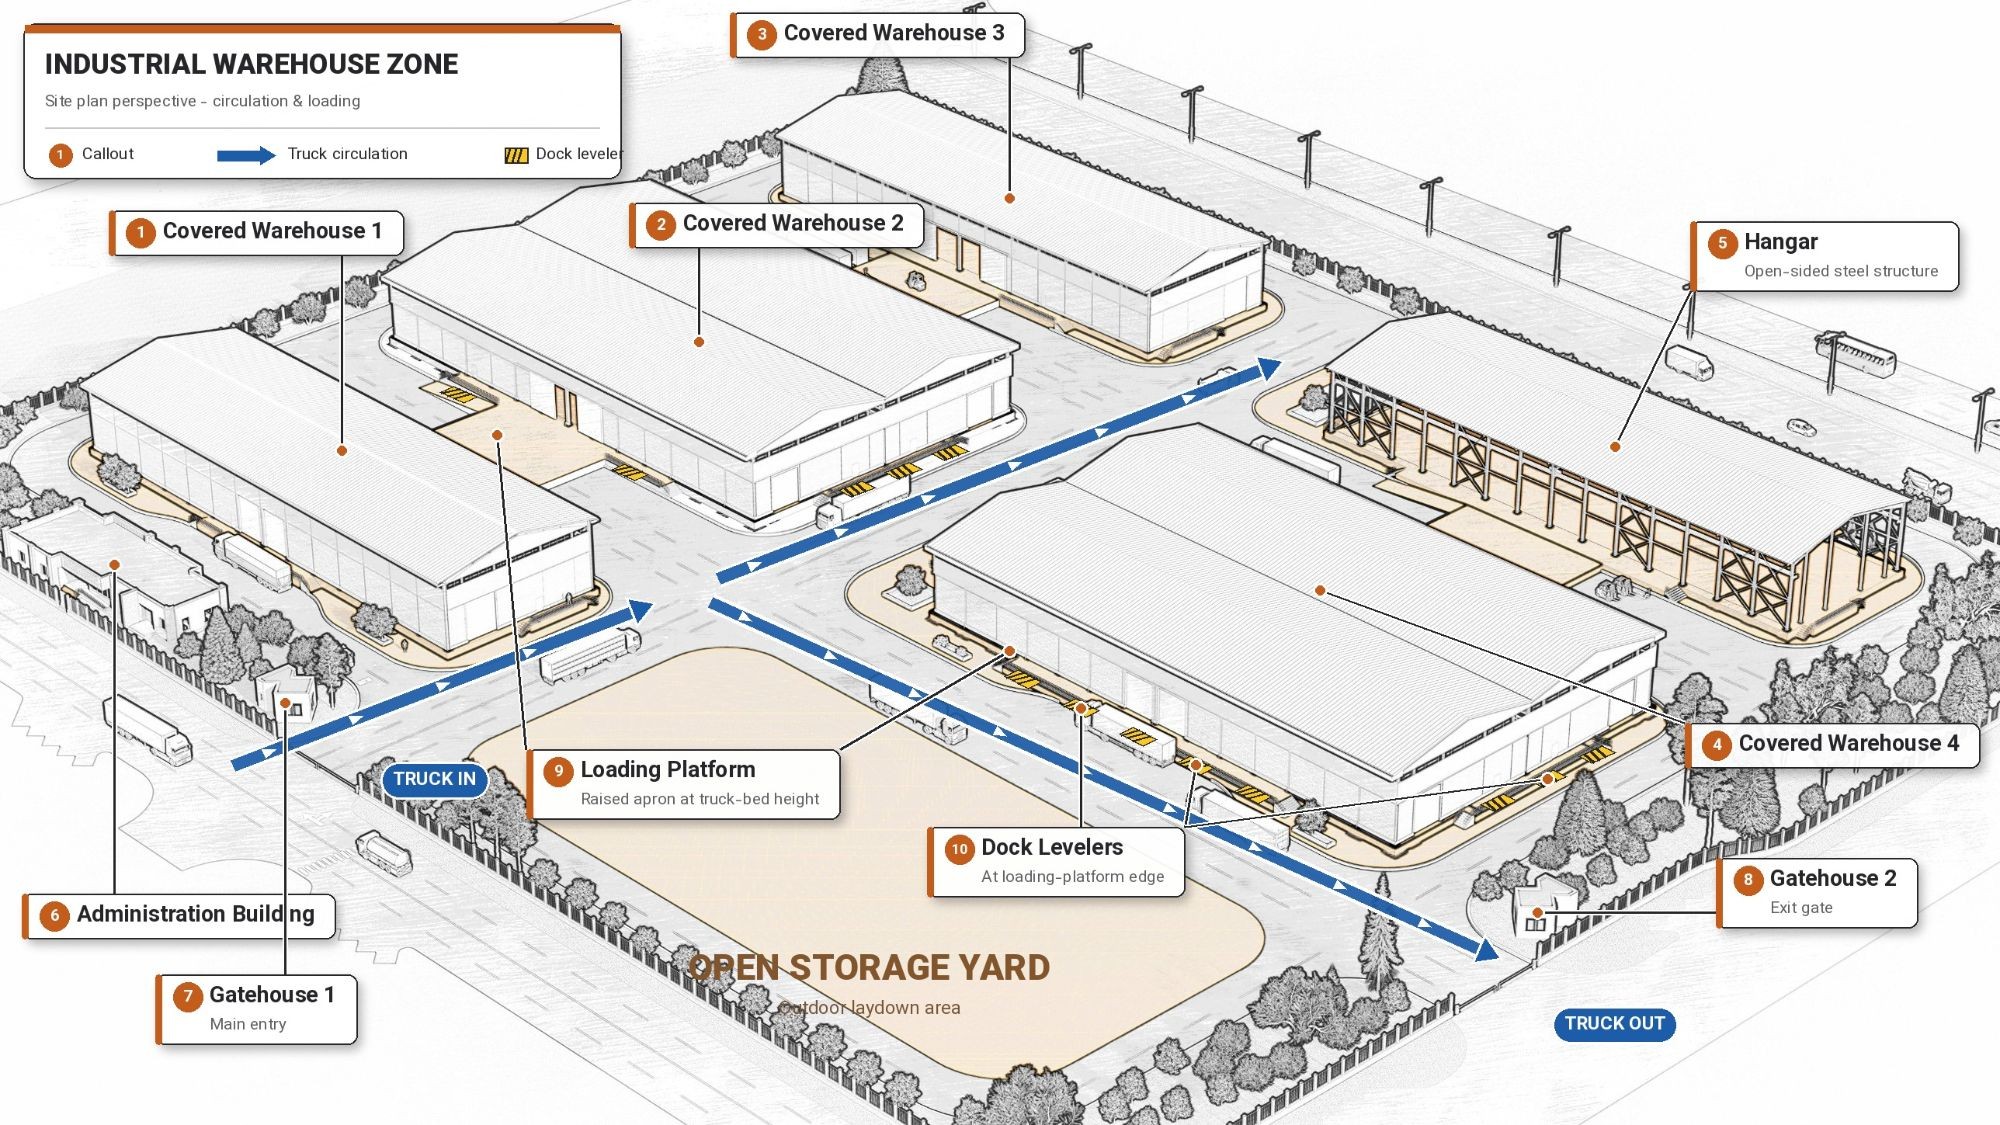
The project is the design of a 5-hectare warehouse and loading-dock site for the customs area of the Kashan Special Economic Zone, carried out with Rahnemoon Khak Consulting Engineers. The site brings together four covered warehouses, an open-sided hangar, an administration building, two gatehouses and an open storage yard, and organises how goods arrive, are stored and leave customs: a one-way truck route runs from the entry gate, past the loading platforms and their dock levellers, to a separate exit gate, so that incoming and outgoing trucks never cross.
The 2,100 m² warehouse shown here is one of the buildings on the site: a single-span steel shed of 25 by 84 metres, giving clear storage served by an overhead crane.
Loading is at the heart of the brief. The warehouse floor and its loading dock are raised to truck-bed height, and dock levellers are used for loading, bridging the gap between the dock and the truck bed so that goods move directly between vehicle and storage.
The construction documents had to turn this into a buildable set — the loading dock and its edges, wide door openings, natural light and ventilation without windows at low level, and an envelope that is simple to build and maintain.
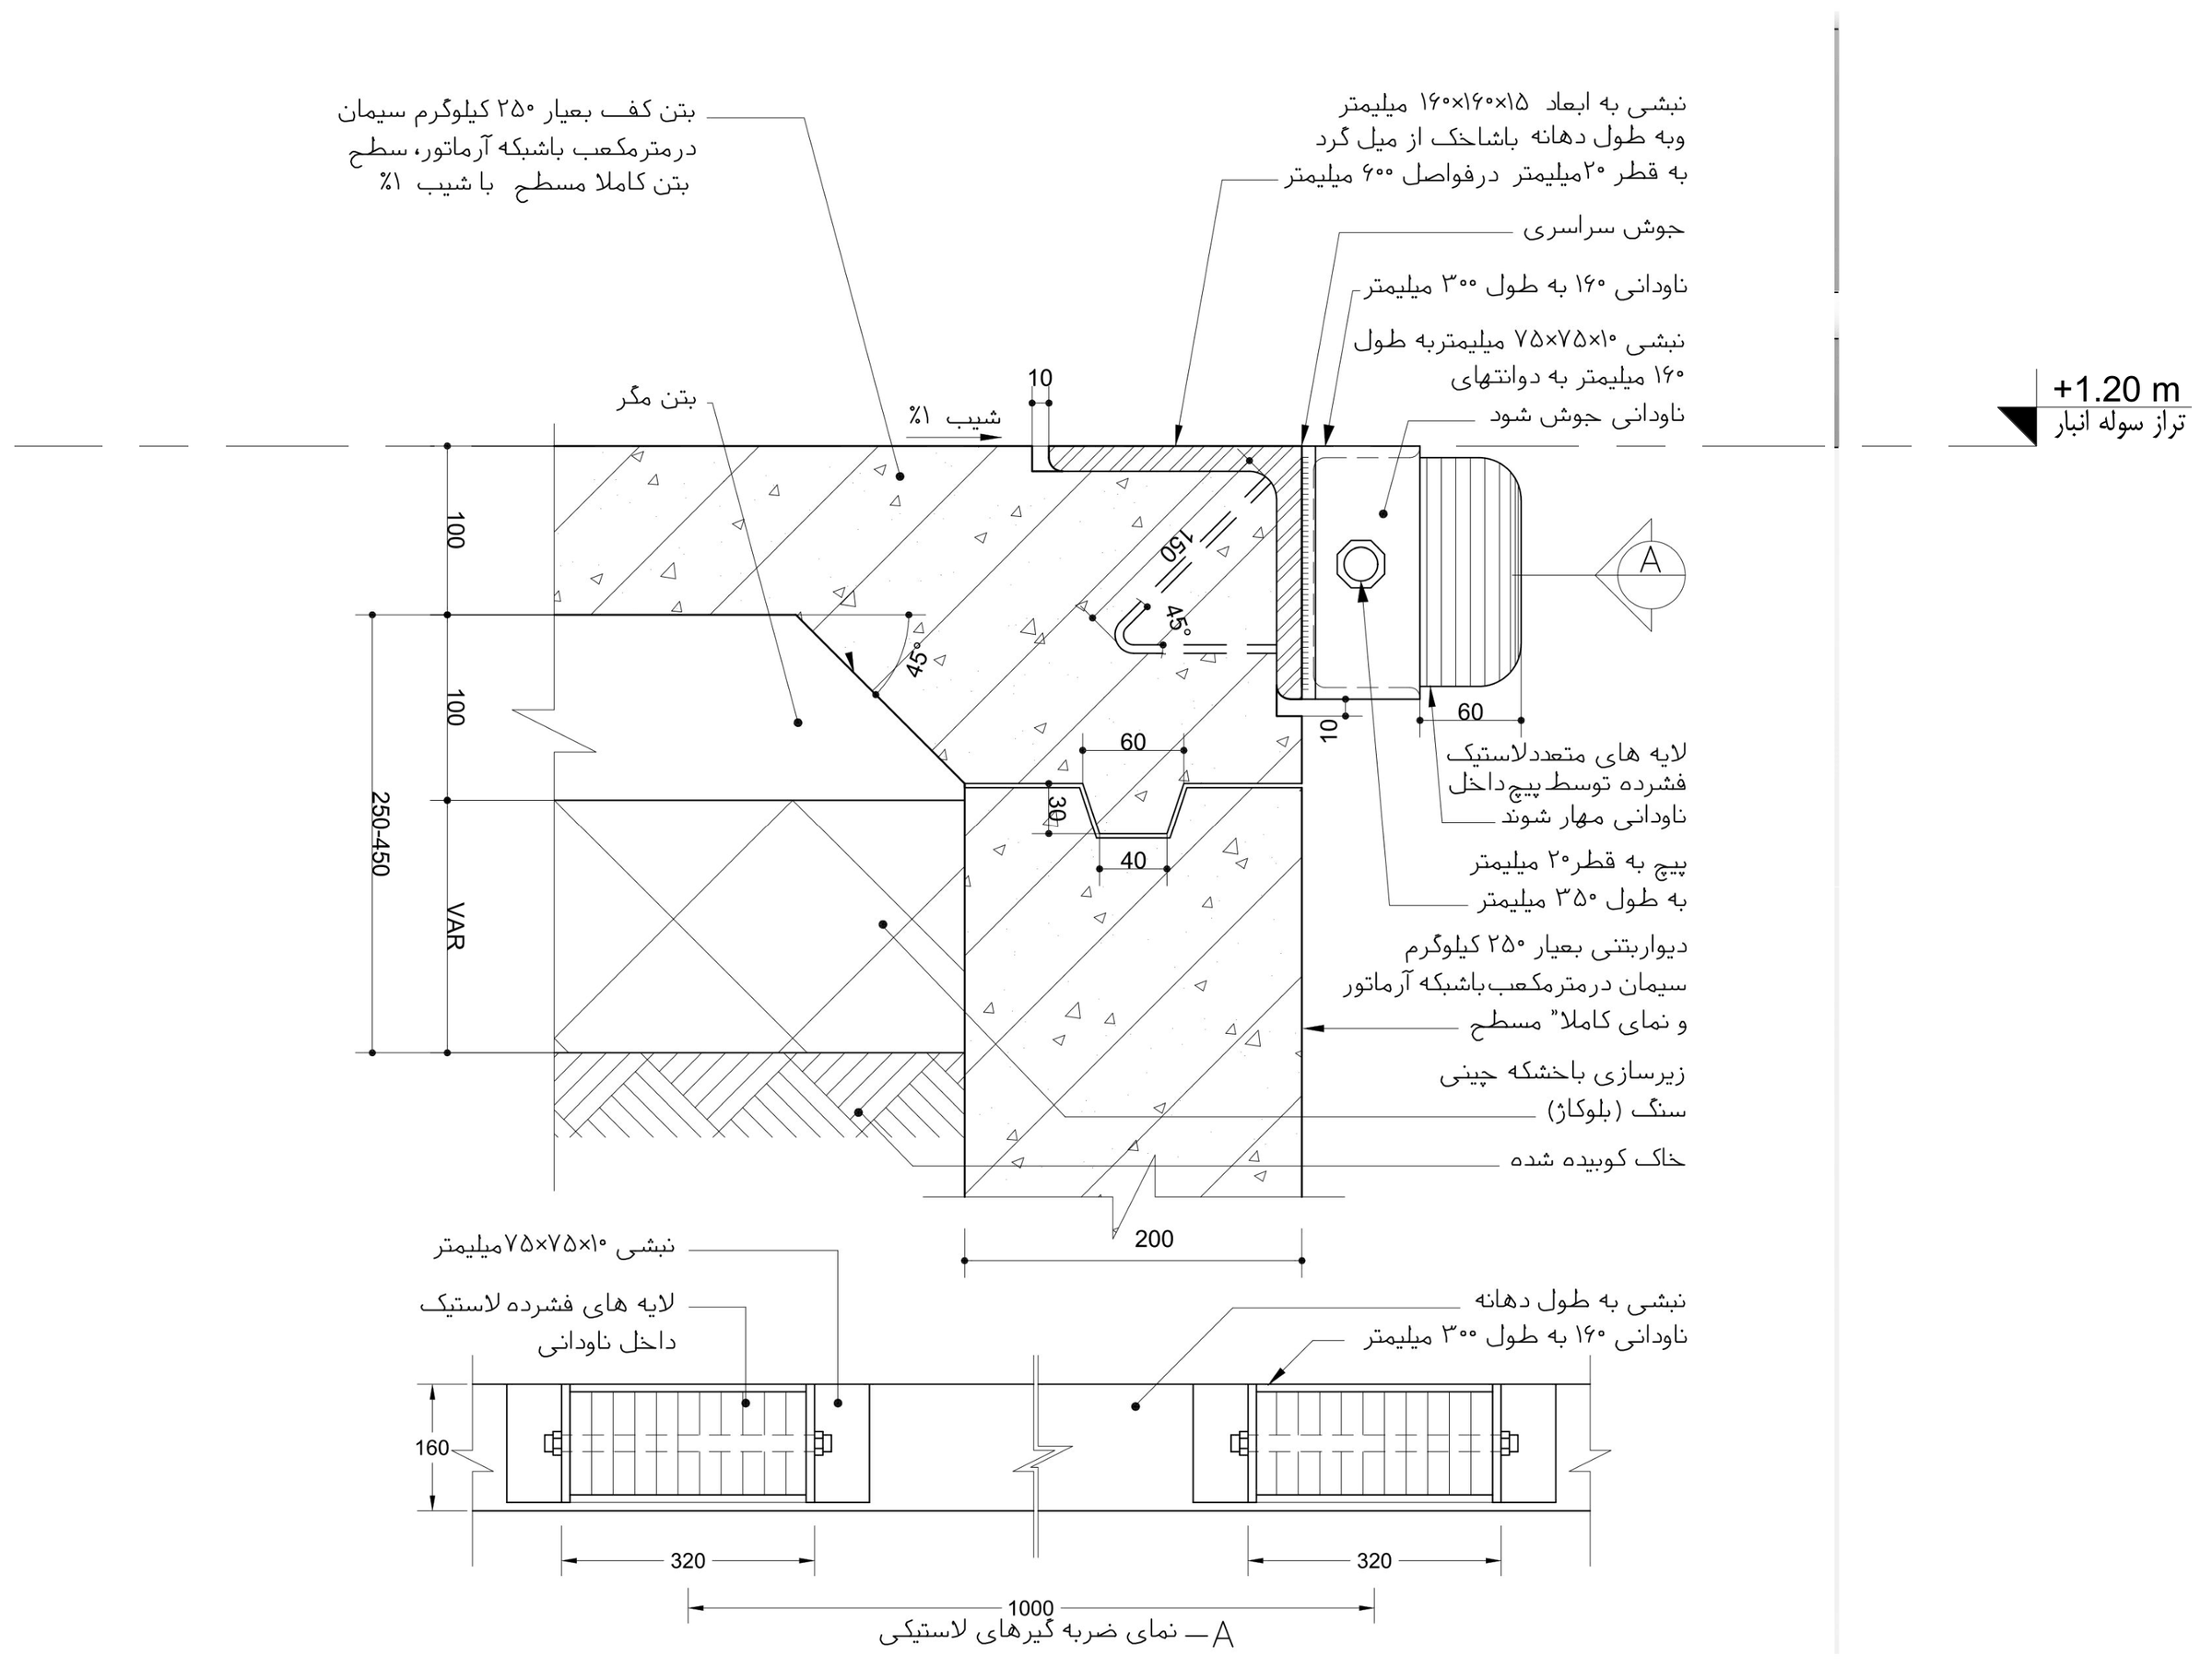
The plan is fourteen 6-metre bays with the floor at +1.20 m, level with the loading platform. Ramps at 10% and a 25 by 16 metre platform in front of the main entrance bring vehicles and forklifts up to the floor, and the platform edges are protected with steel angles and rubber dock bumpers.
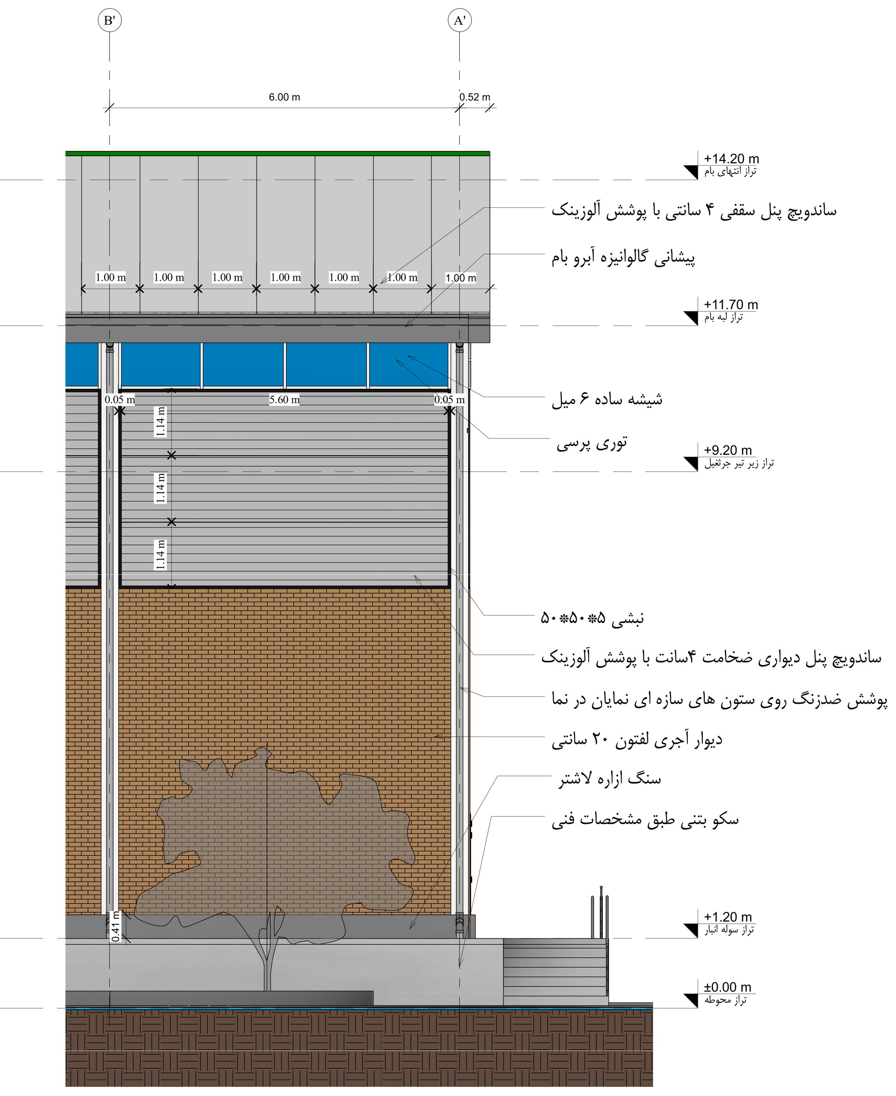
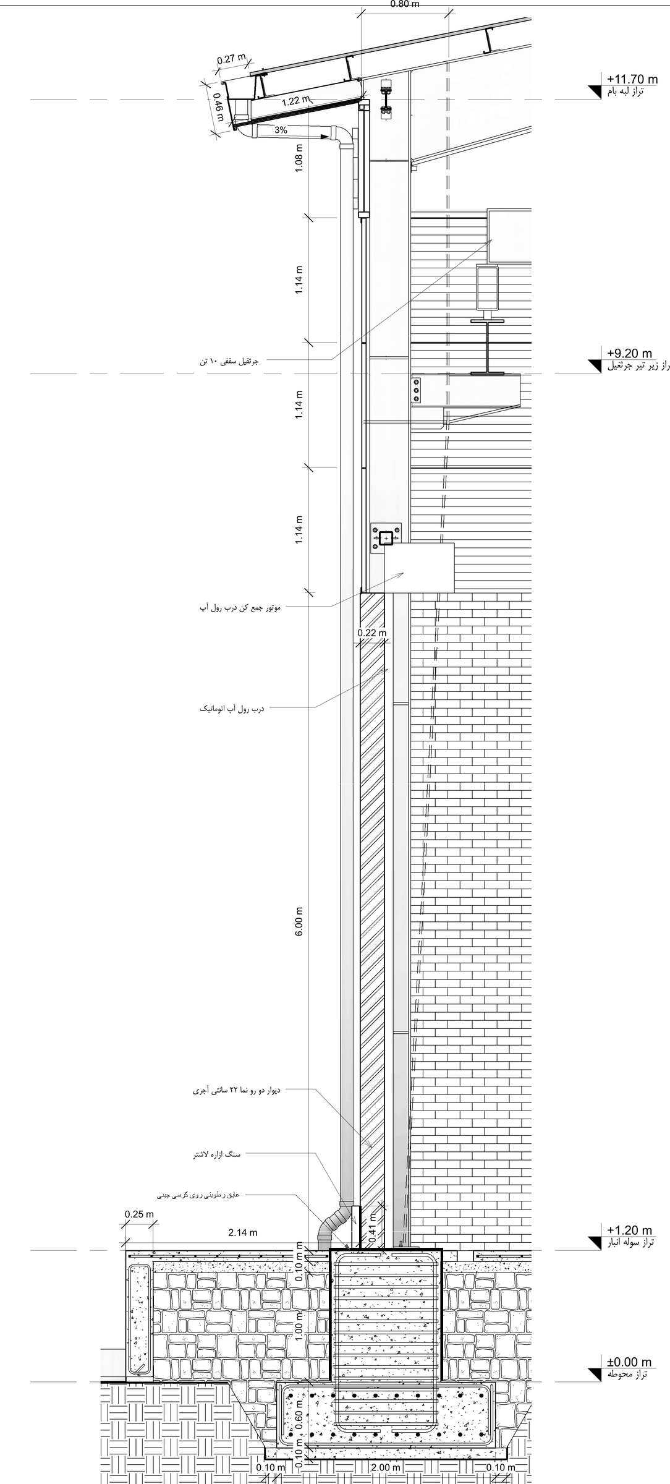
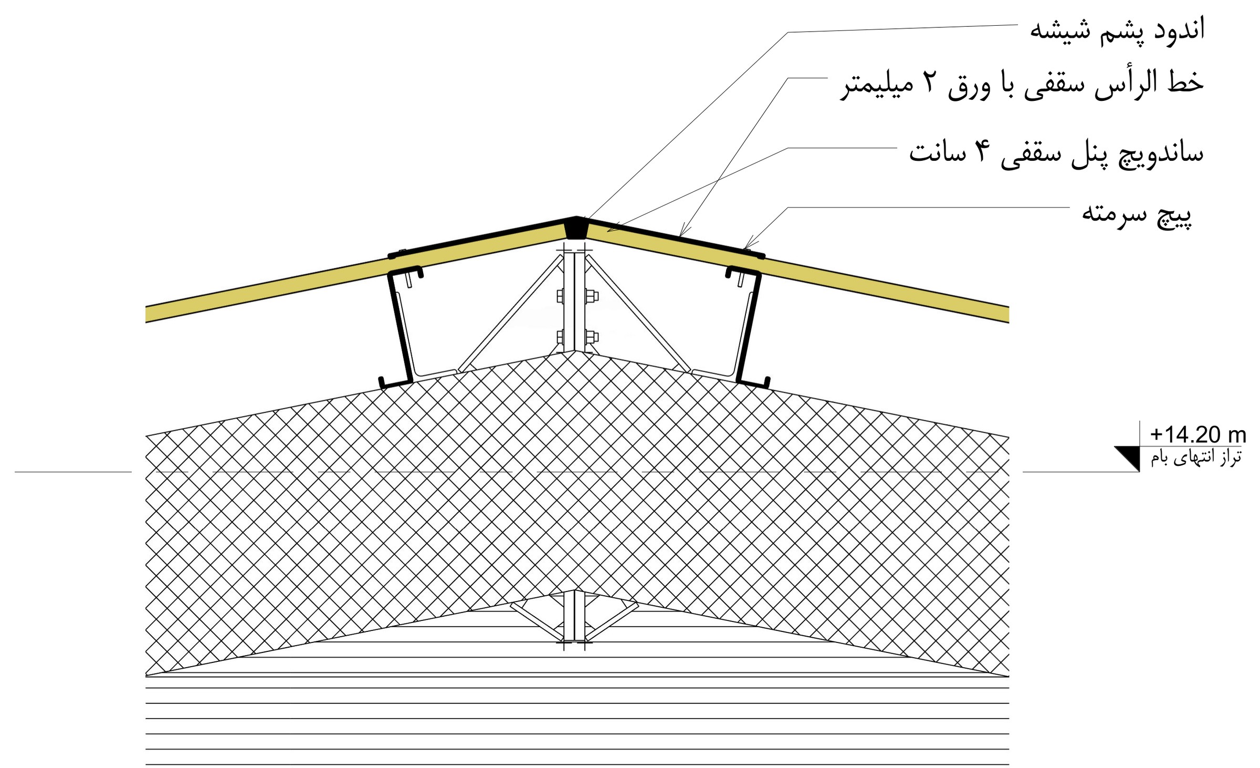
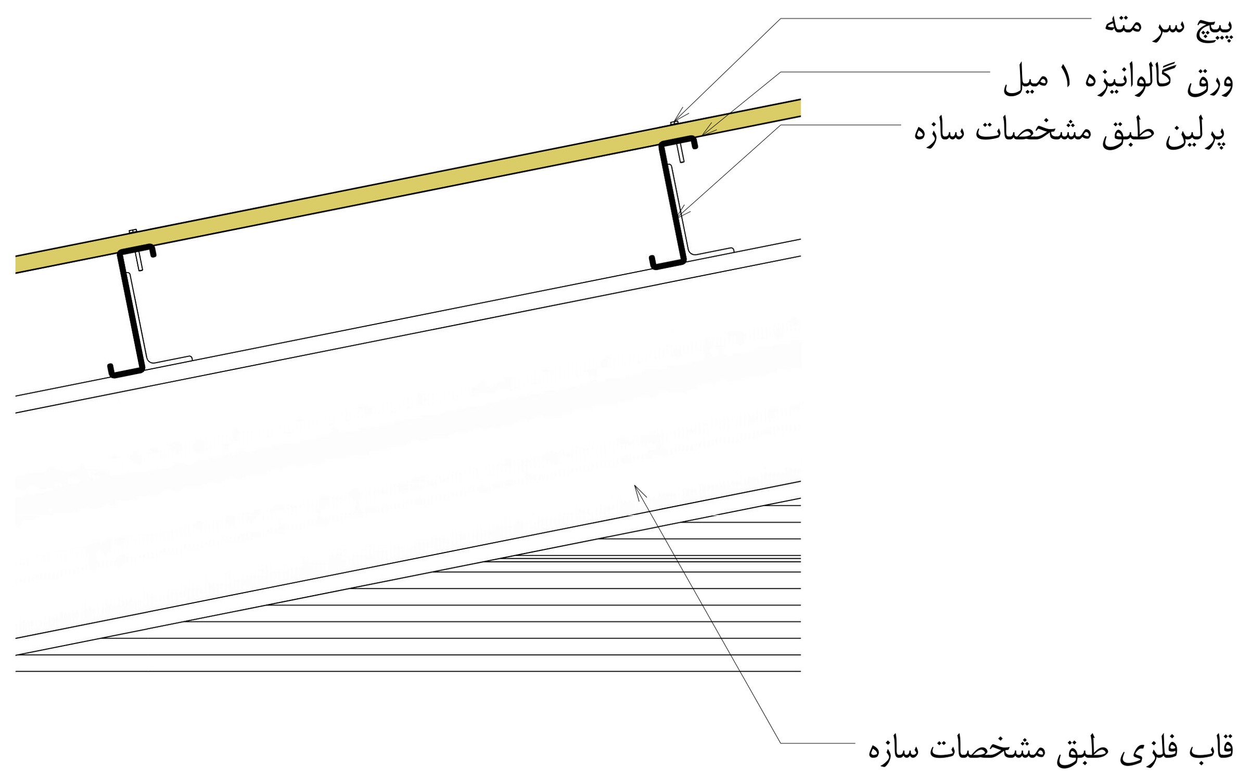
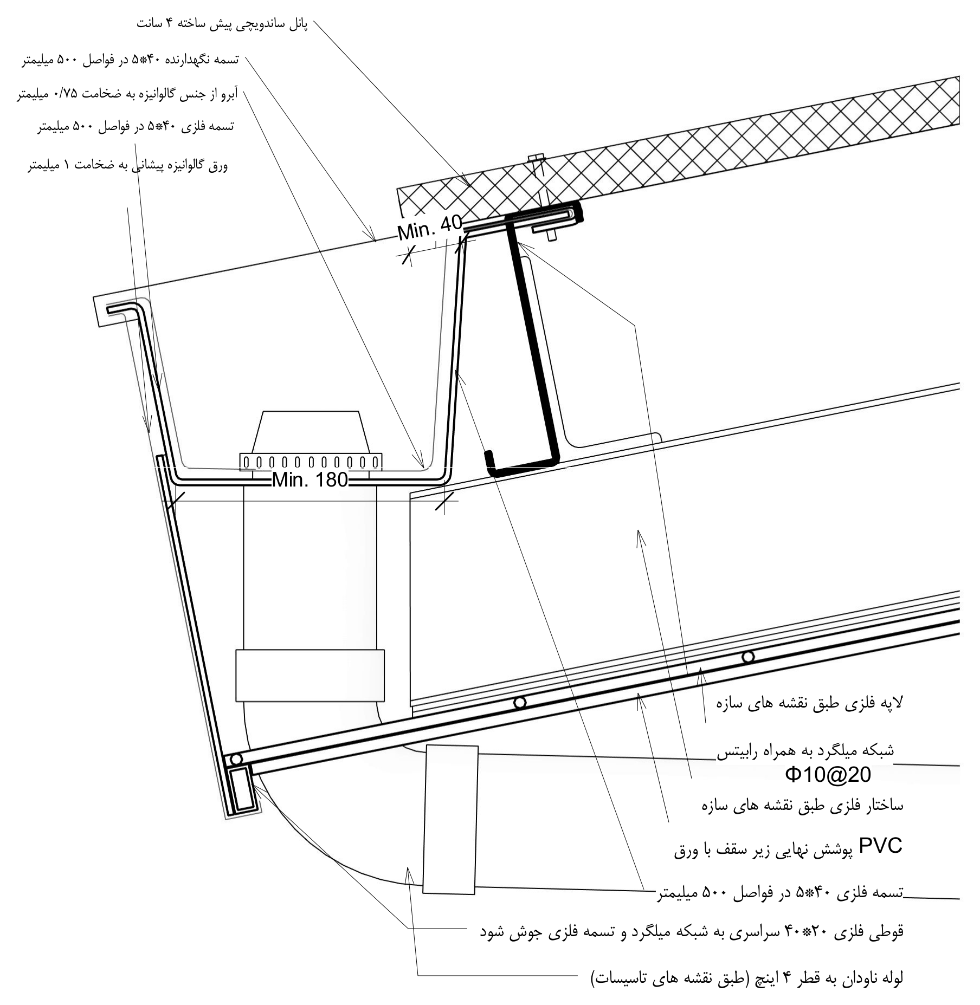
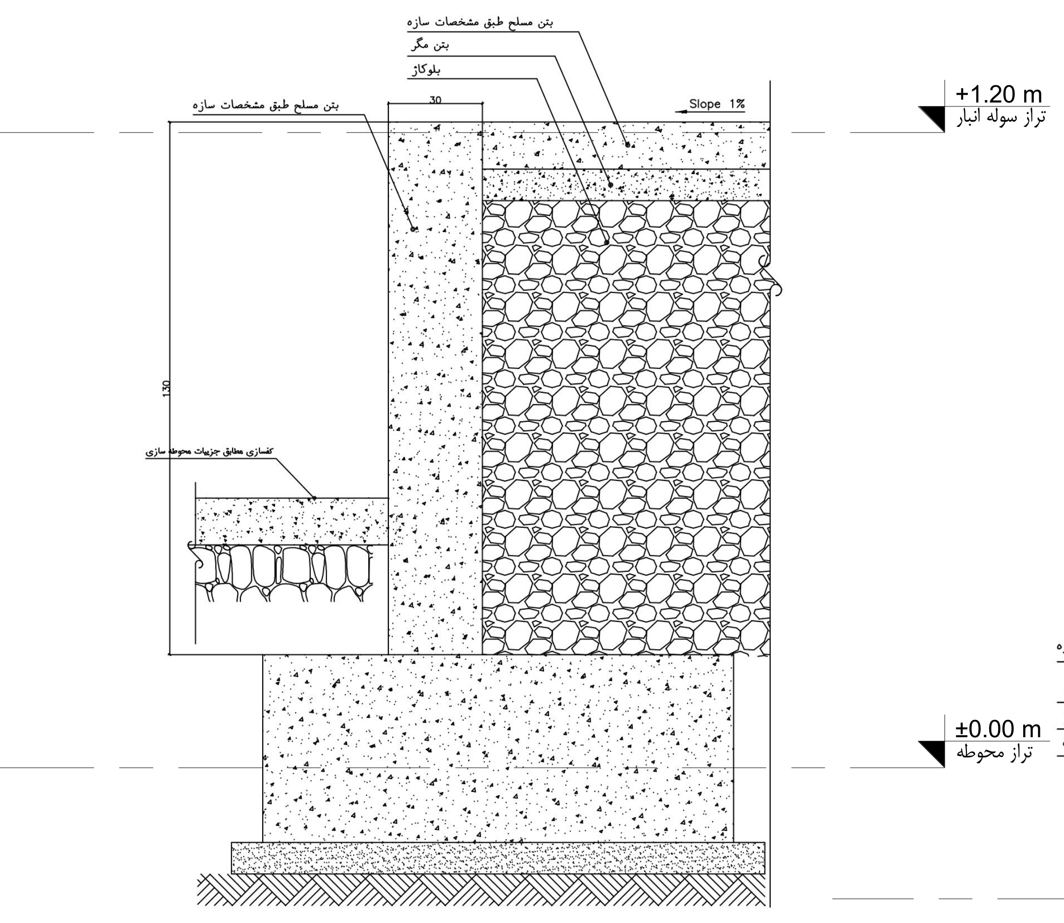
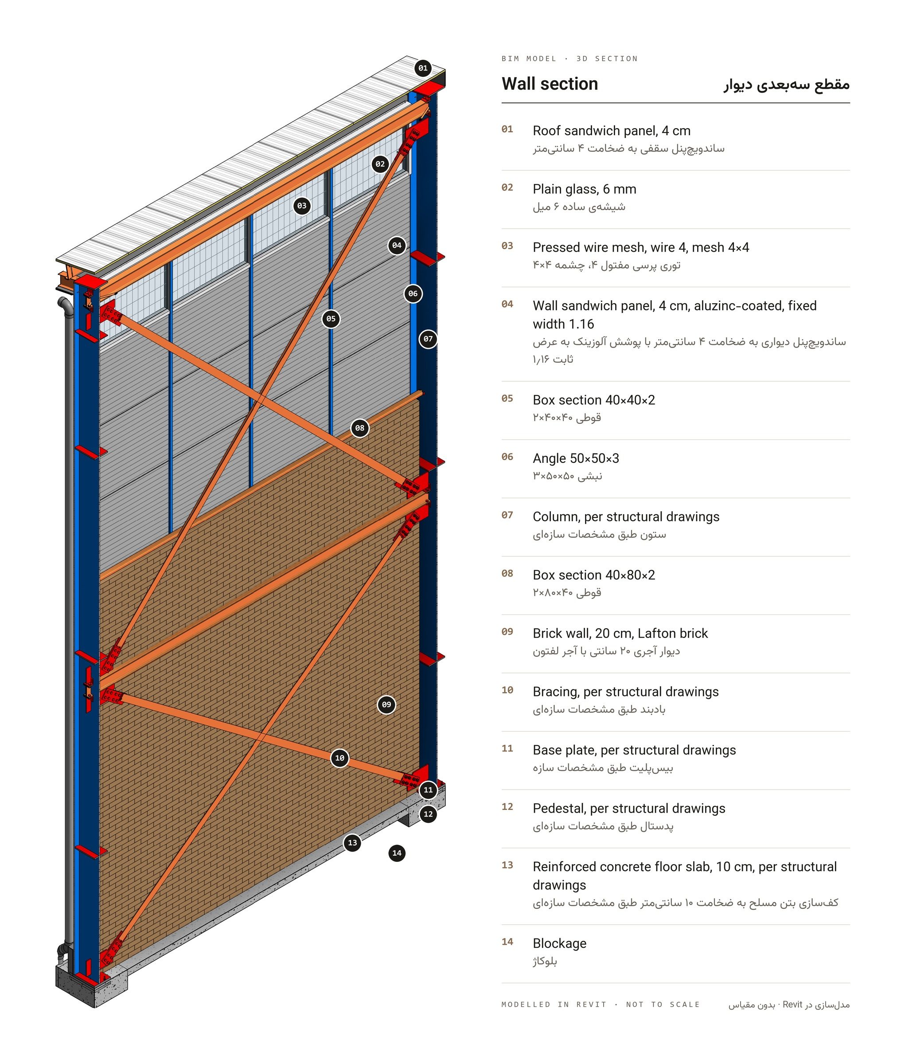
The envelope is built in layers. A 20 cm brick wall on a stone plinth forms the lower part, with 4 cm sandwich panels above, and a continuous band of 6 mm glazing with bird mesh under the eaves brings daylight deep into the hall. The roof is a 4 cm sandwich panel at a 20% slope, rising from +11.70 m at the eaves to +14.20 m at the ridge, with axial exhaust fans in the gables.
Roller shutter and sliding doors serve loading, and separate fire exit doors serve escape. The details cover the wall section from foundation to gutter, the ridge and roof panel fixing, the roof gutter, the platform edges and the floor drainage channel.
The warehouse was modelled in Revit, and the architectural construction drawing set was produced from the model. The architectural model was coordinated with the other disciplines, and the clashes between them were identified and resolved.