Soheil Vahedi — Architect · BIM Specialist
Customs Warehouses — Parsian SEZ
انبارهای گمرک — منطقهی ویژهی اقتصادی پارسیان
- Location
- Parsian, Iran
- Year
- 2023
- Stage
- Design development / Construction documents
- Role
- Architectural design development and construction documents, interdisciplinary coordination and clash resolution, BIM modelling at LOD 350
- Software
- Revit
The project covers the design development and construction documents for the bonded and open customs warehouses on the southern site of the Parsian Special Economic Zone, carried out with Rahnemoon Khak Consulting Engineers.
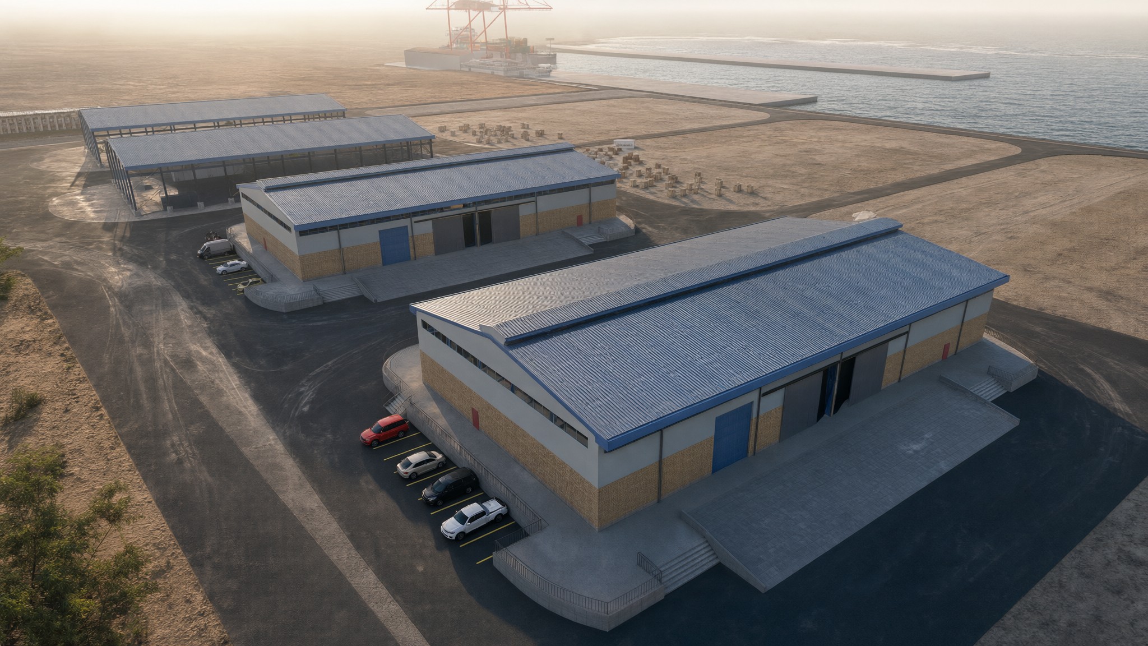
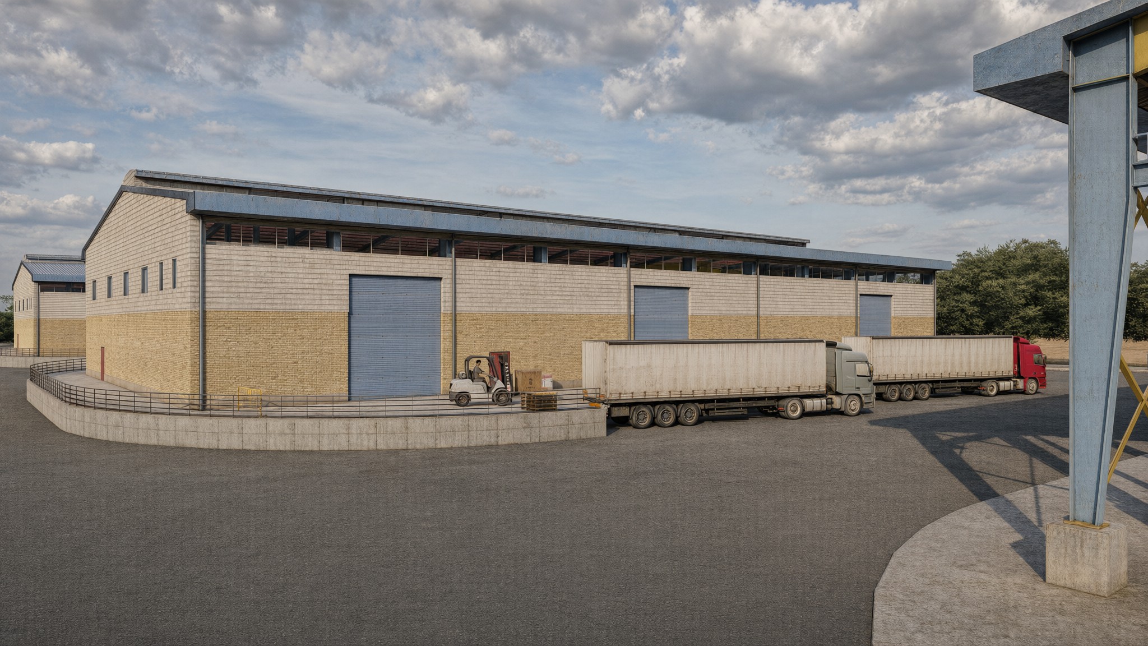
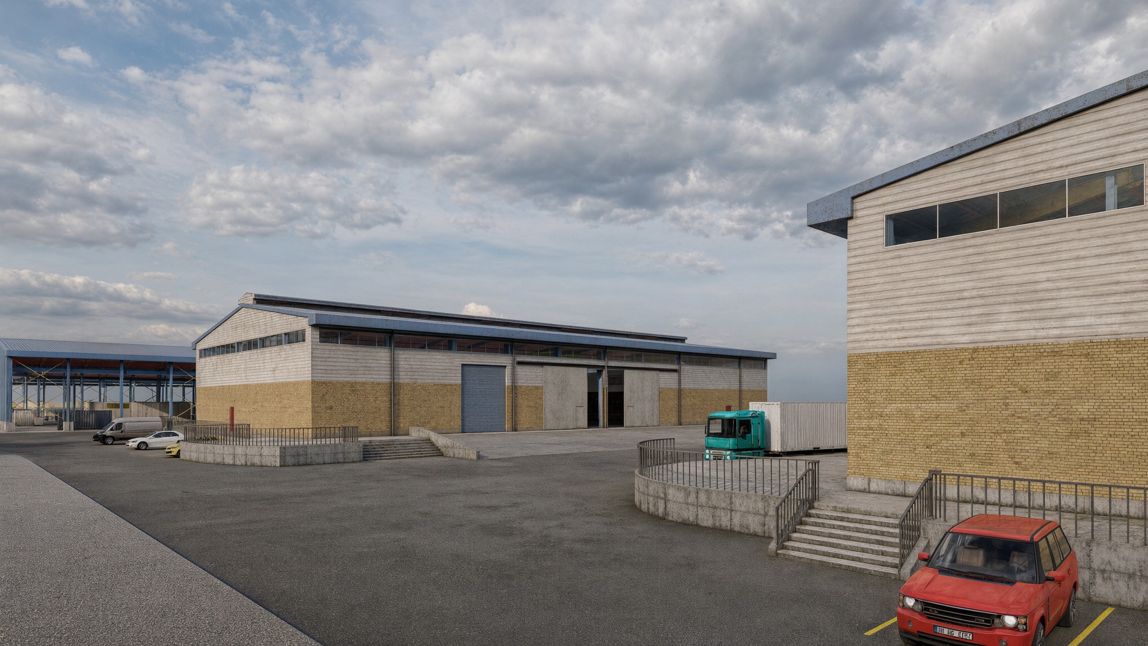
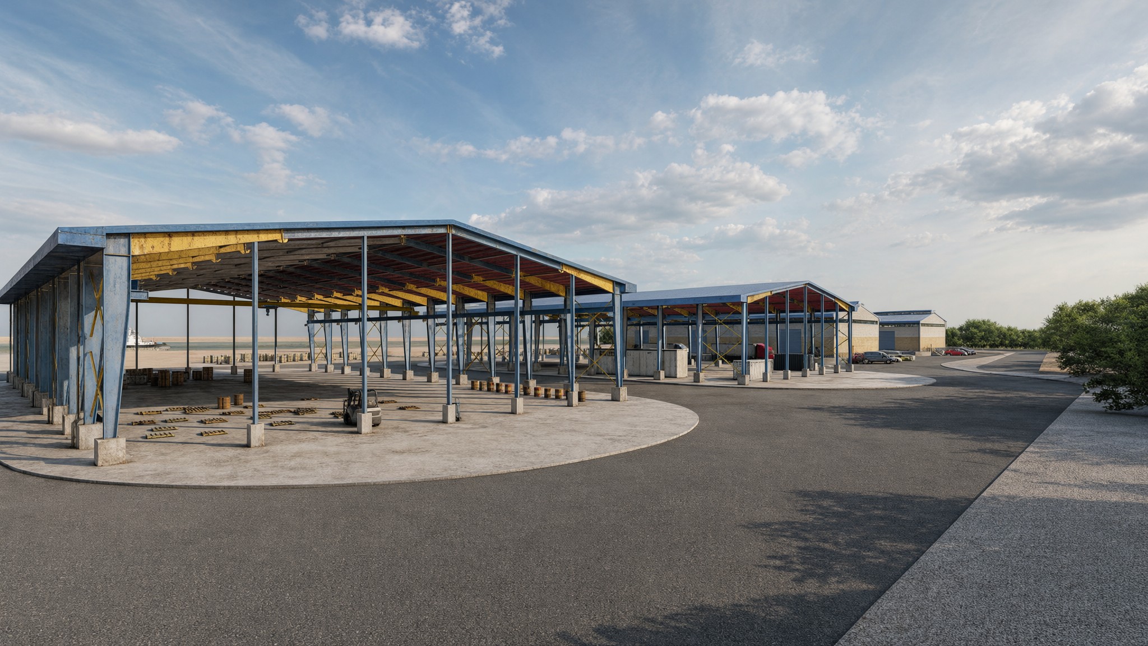
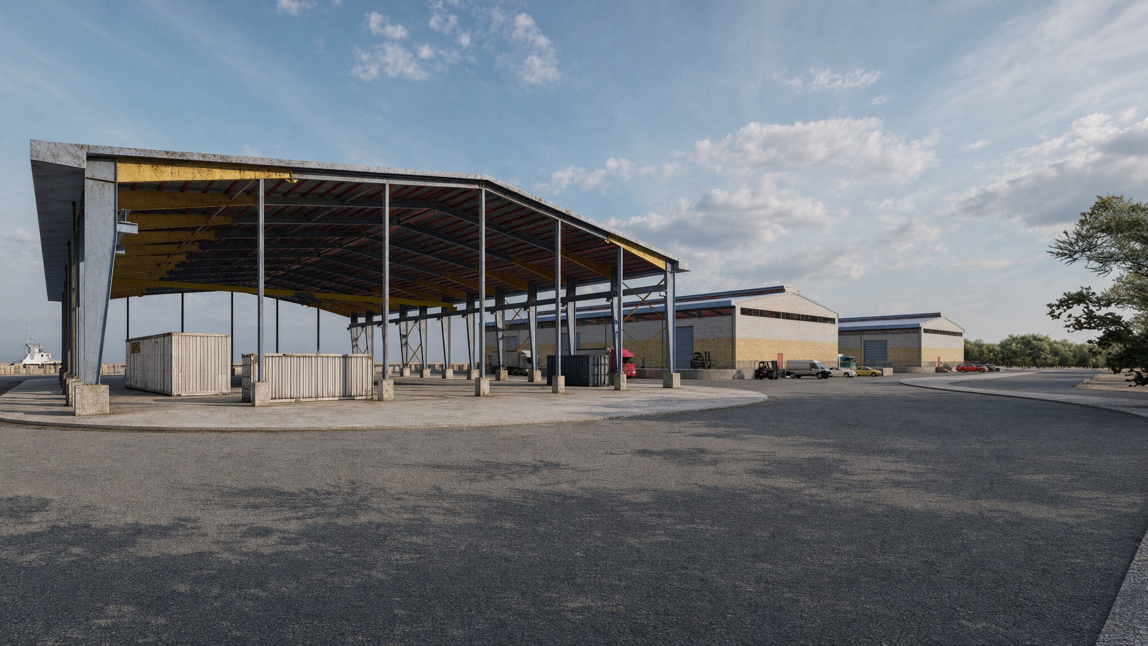
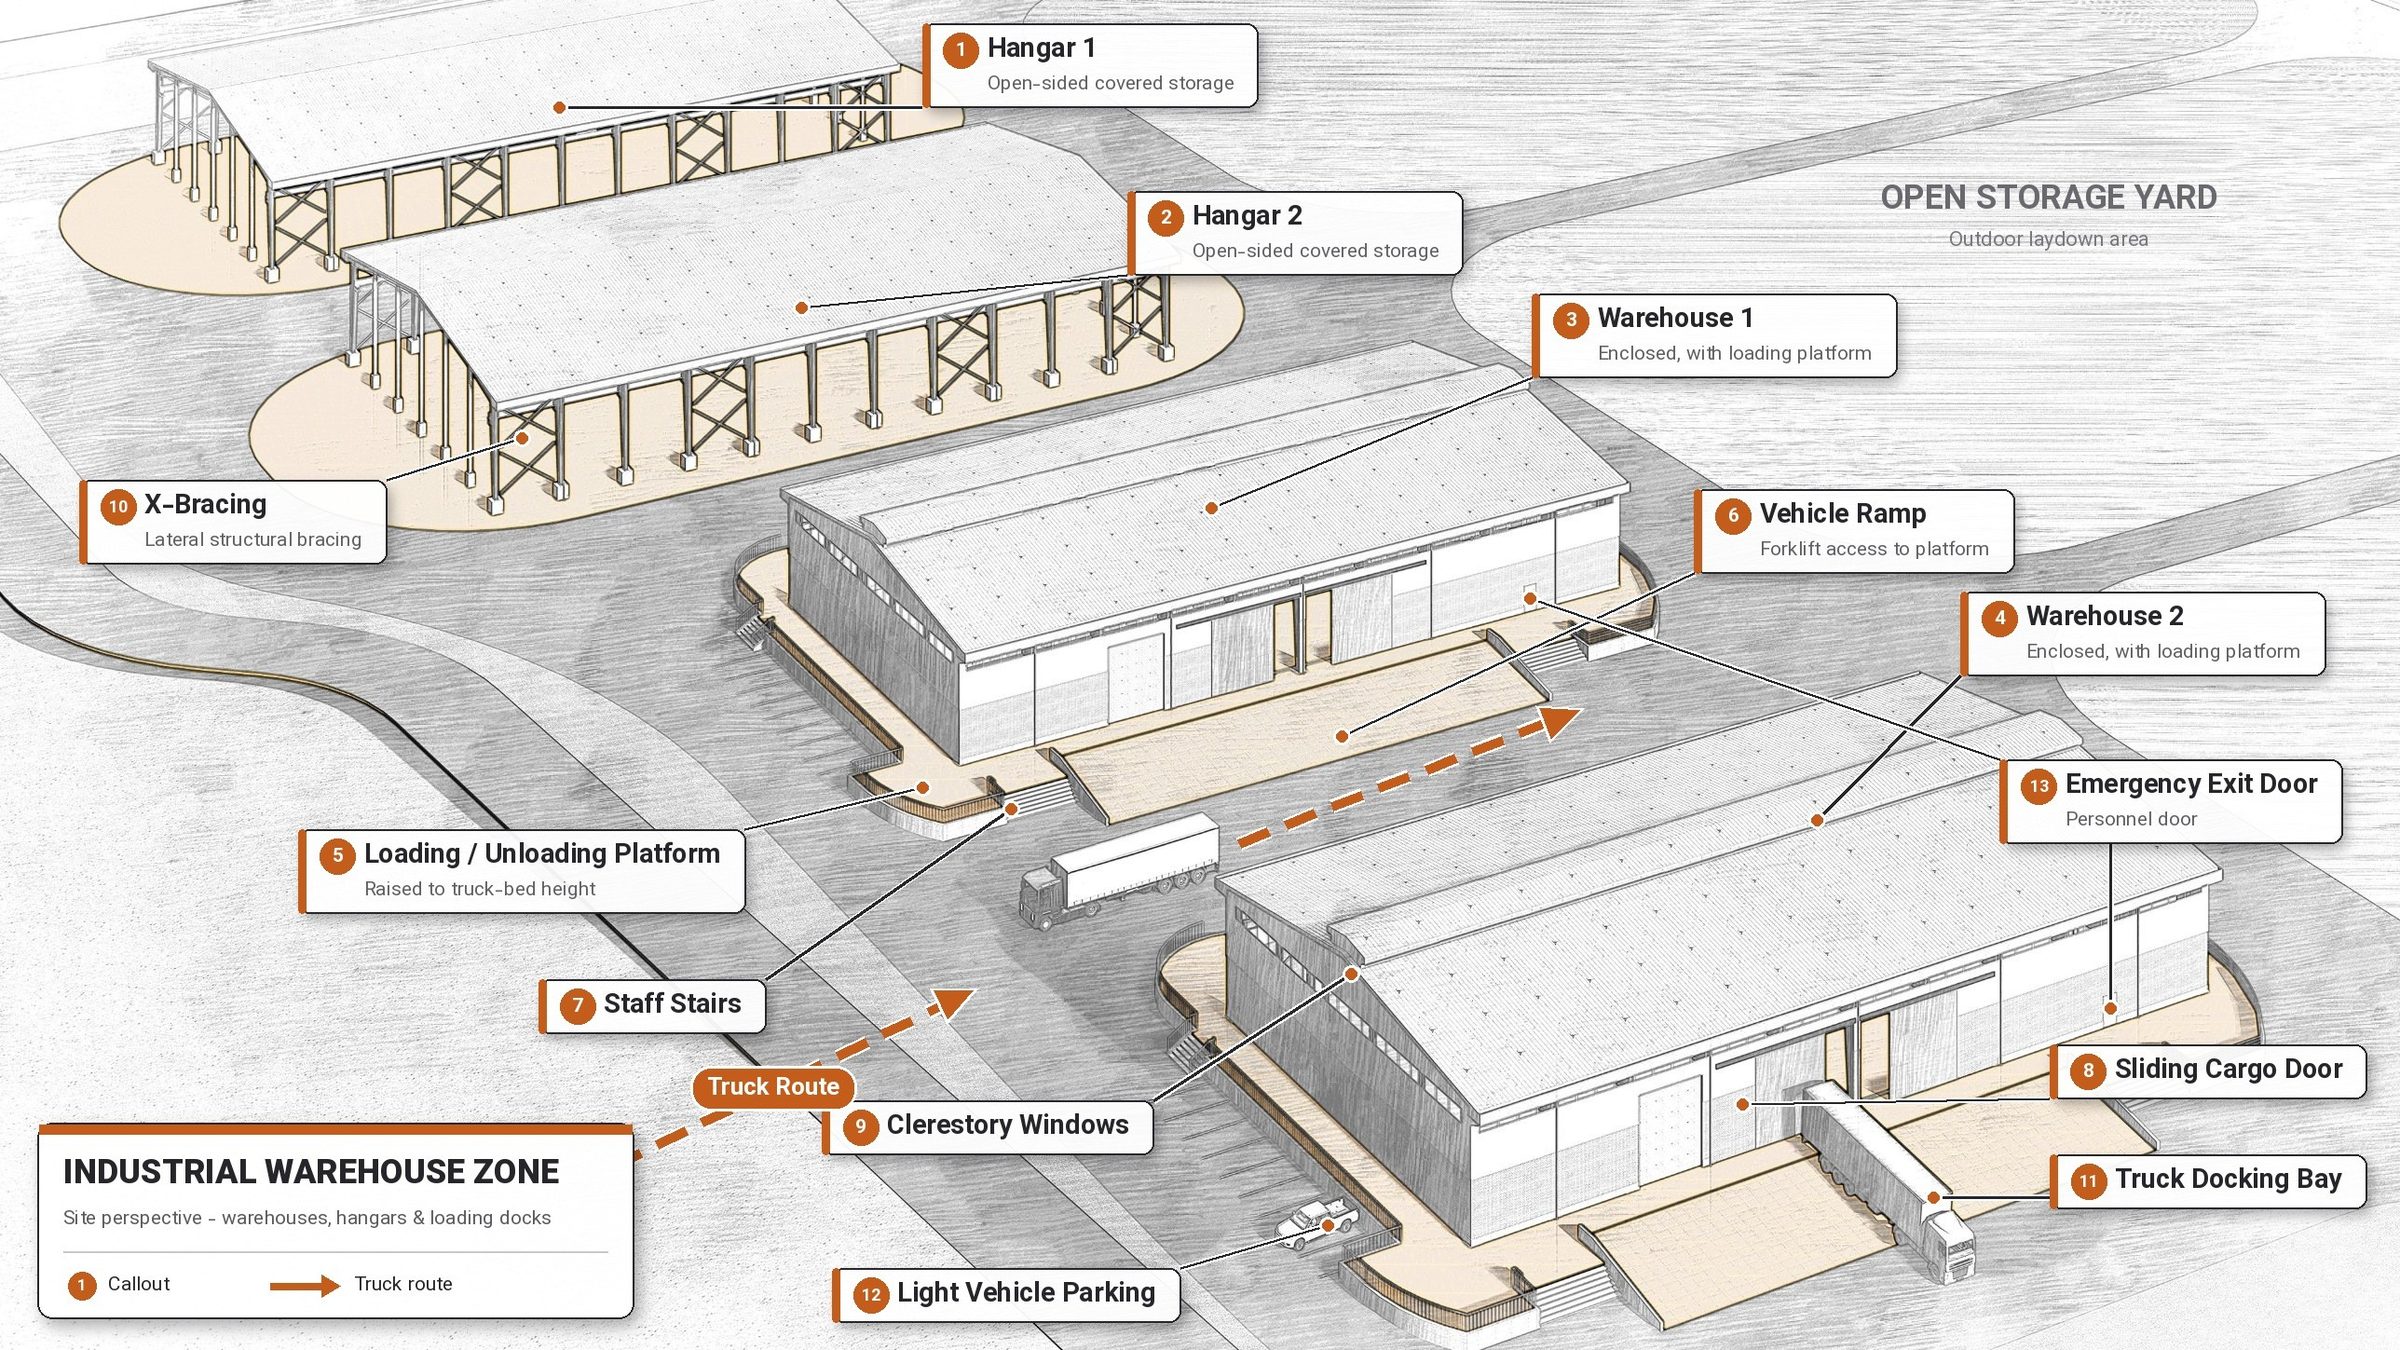
The site had to take three kinds of storage side by side — enclosed warehouses for bonded goods, open-sided hangars, and open yards — with routes wide enough for trucks to reach and turn around every building.
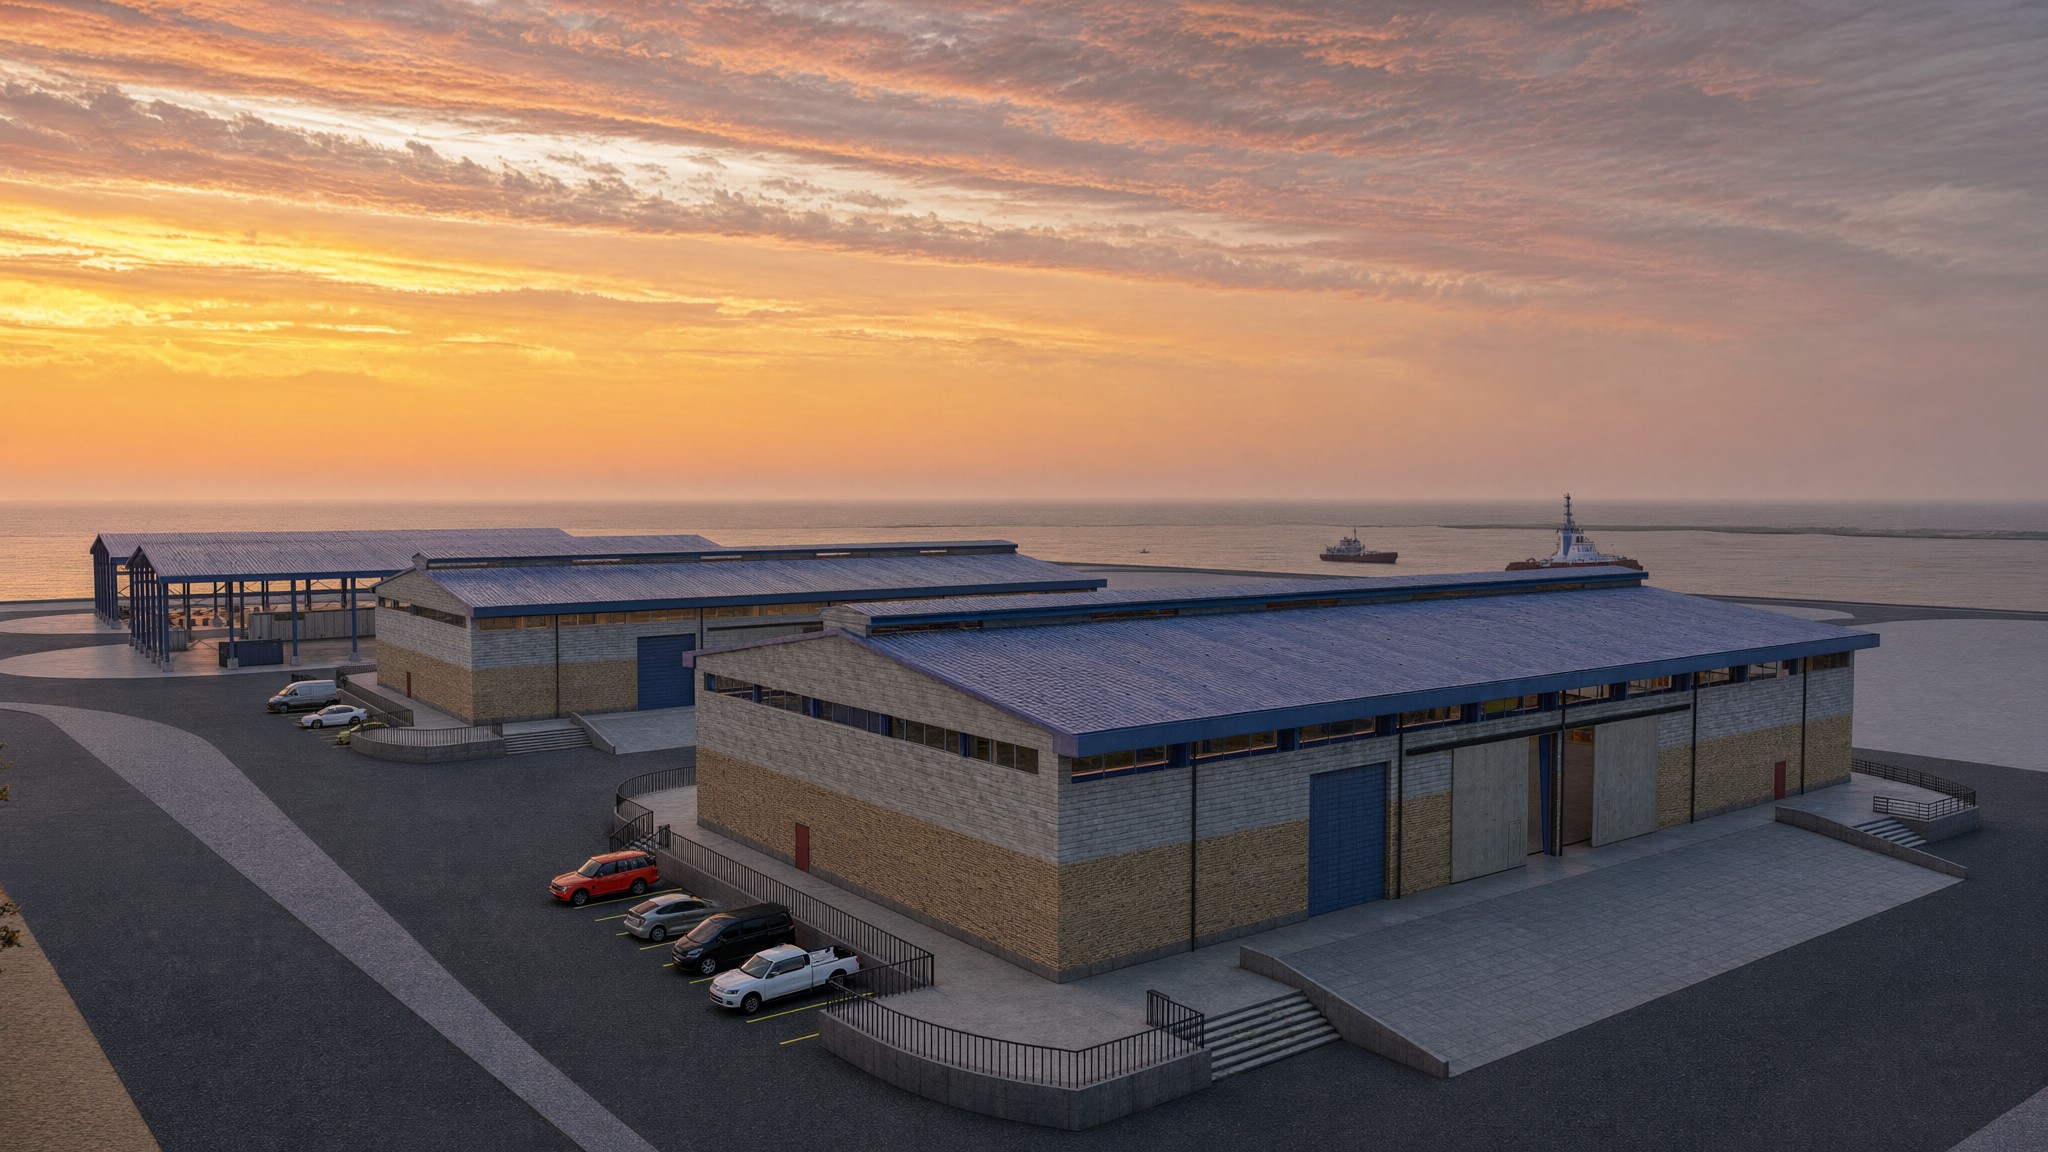
The site plan sets the enclosed warehouses and the hangars in a row along the access road, each on its own island with circulation all round, and places the three open yards behind them.
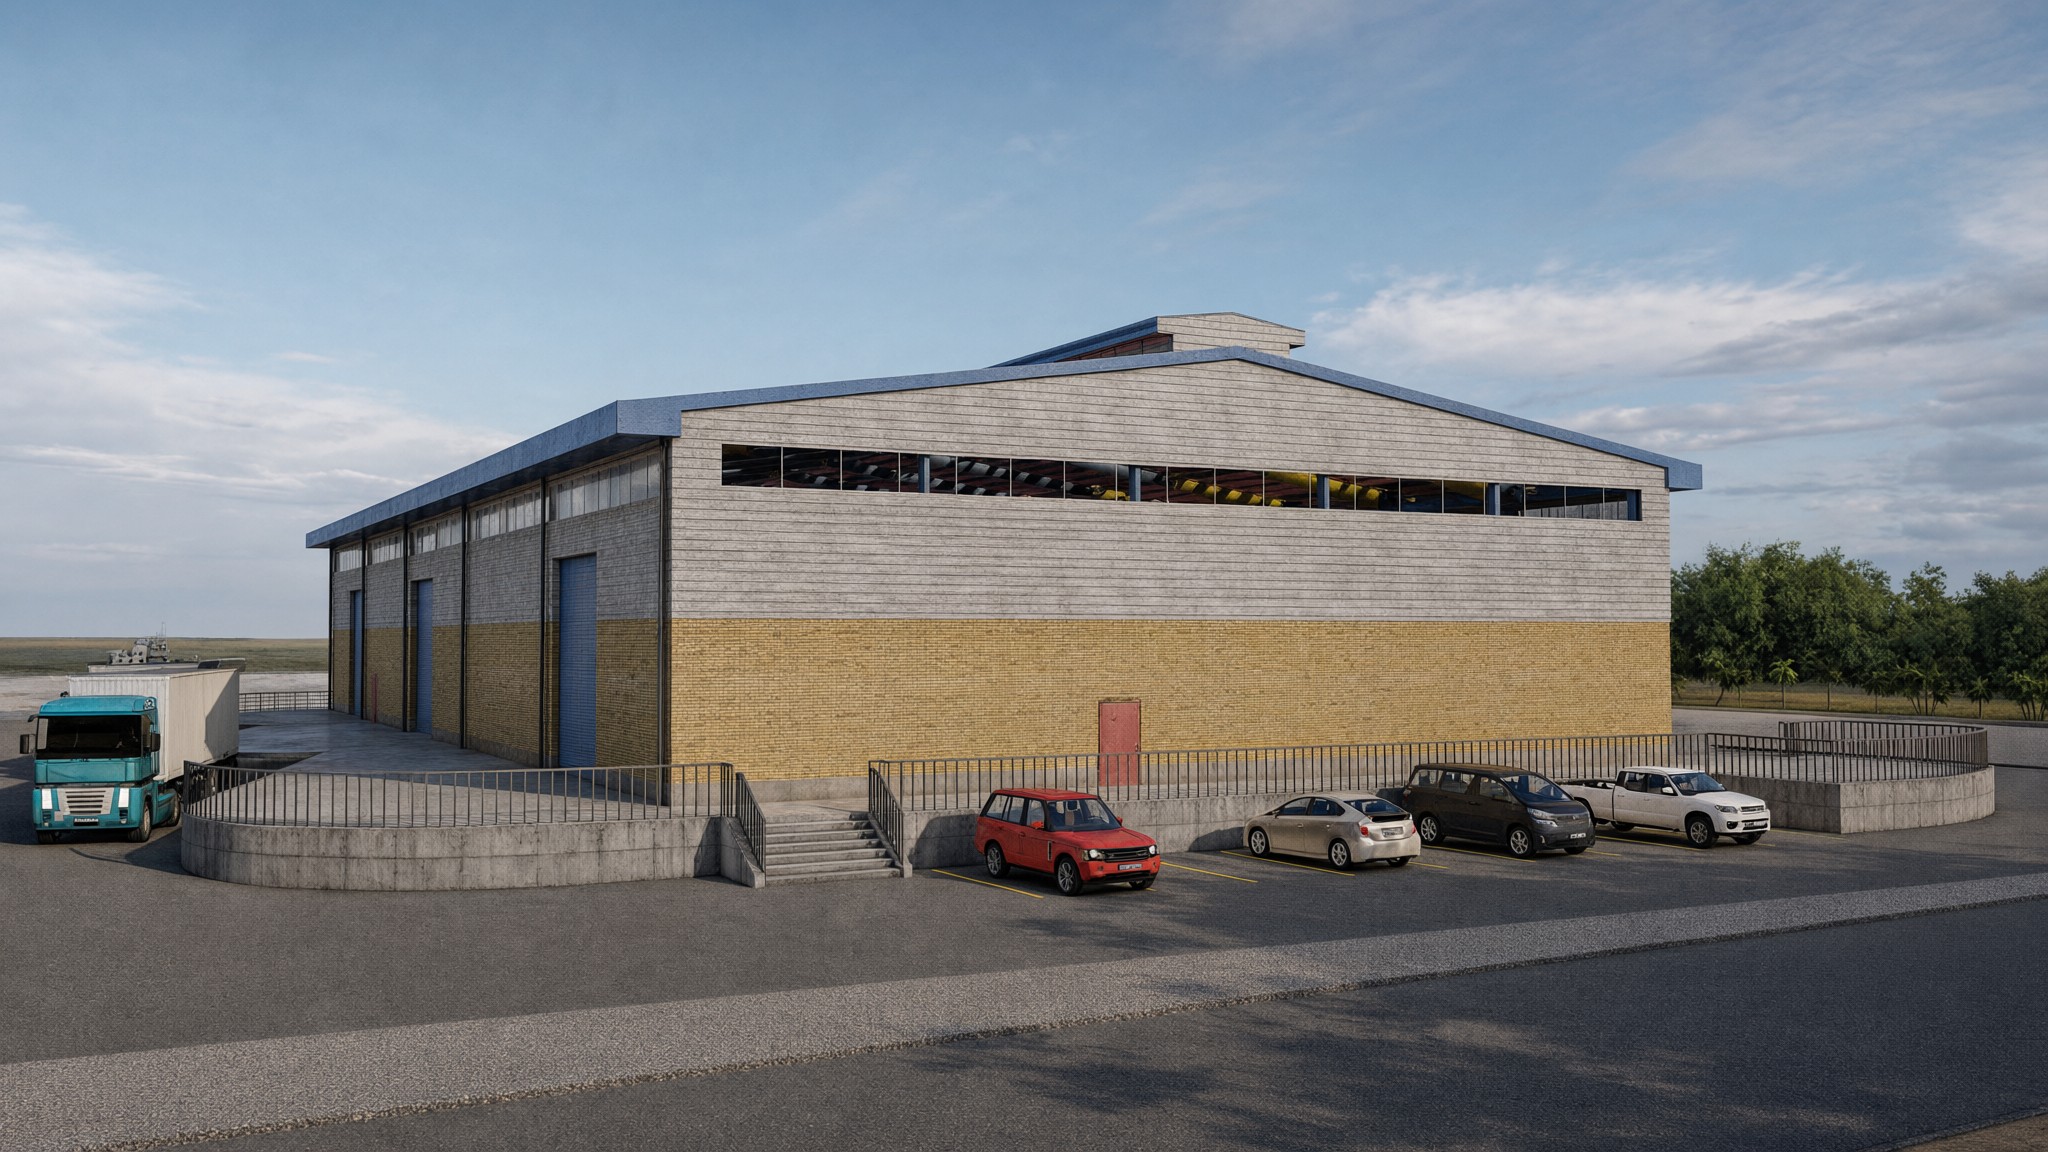
Each enclosed warehouse is a 30 by 60 metre steel shed. The floor is raised to +1.20 m, level with the loading area, and is reached by ramps. A crane runs the length of the hall, and an office mezzanine at one end overlooks it. The walls are brick on a stone plinth with sandwich panels above, and a raised rooflight along the ridge brings daylight to the middle of the plan.
The hangars are open-sided steel structures of 36 by 66 metres with braced bays, a crane beam and a floor almost level with the yard, so that goods can be handled from every side.
The buildings were modelled in Revit at LOD 350, and the architectural construction drawings were produced from the model. The architectural model was coordinated with the other disciplines, and the clashes between them were identified and resolved.