Soheil Vahedi — Architect · BIM Specialist
Edima Industrial Unit
واحد صنعتی ادیما
- Location
- Tehran, Iran
- Year
- 2024
- Stage
- Design development
- Role
- Architectural design, BIM modelling, daylight simulation
- Software
- Revit
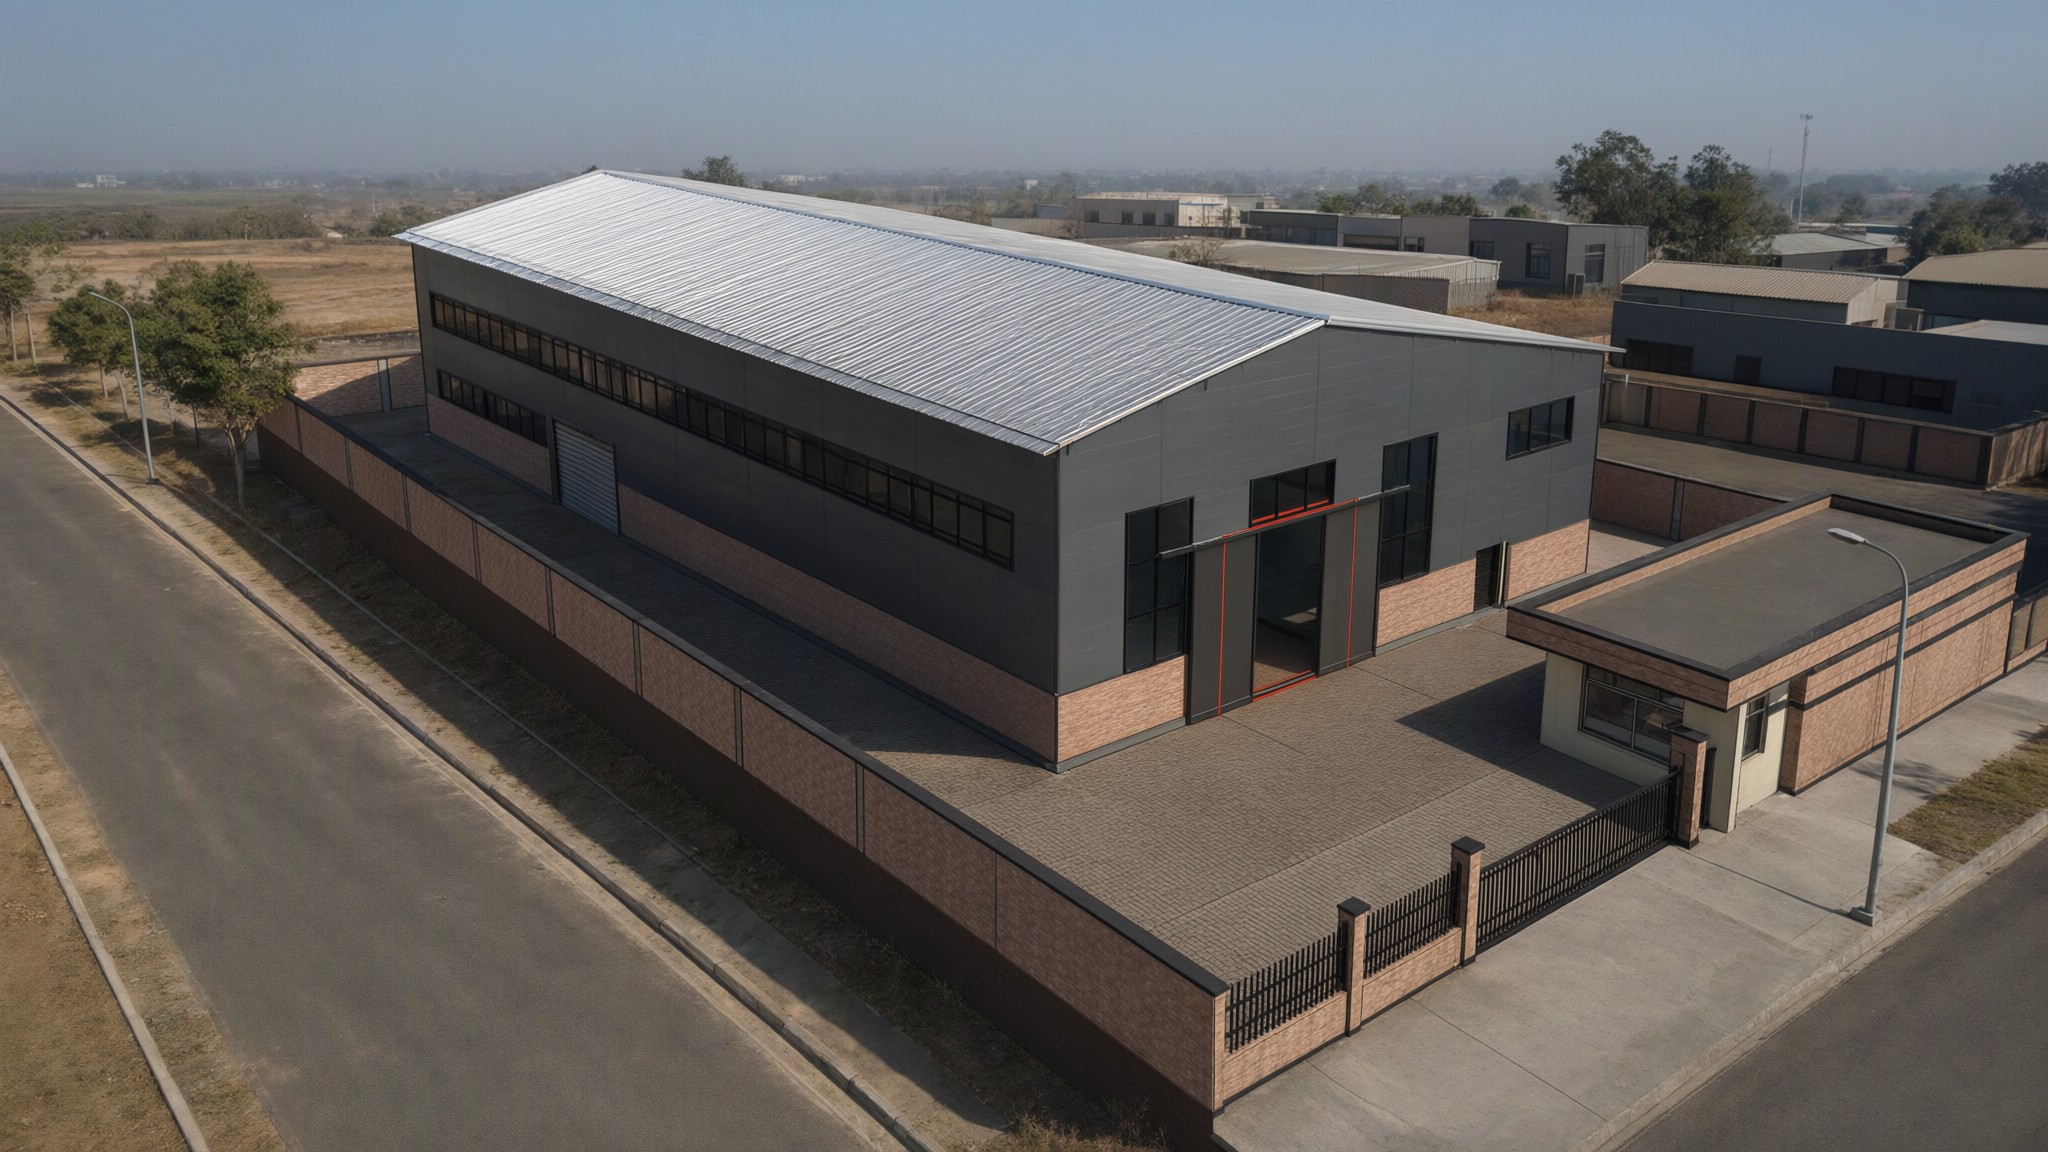
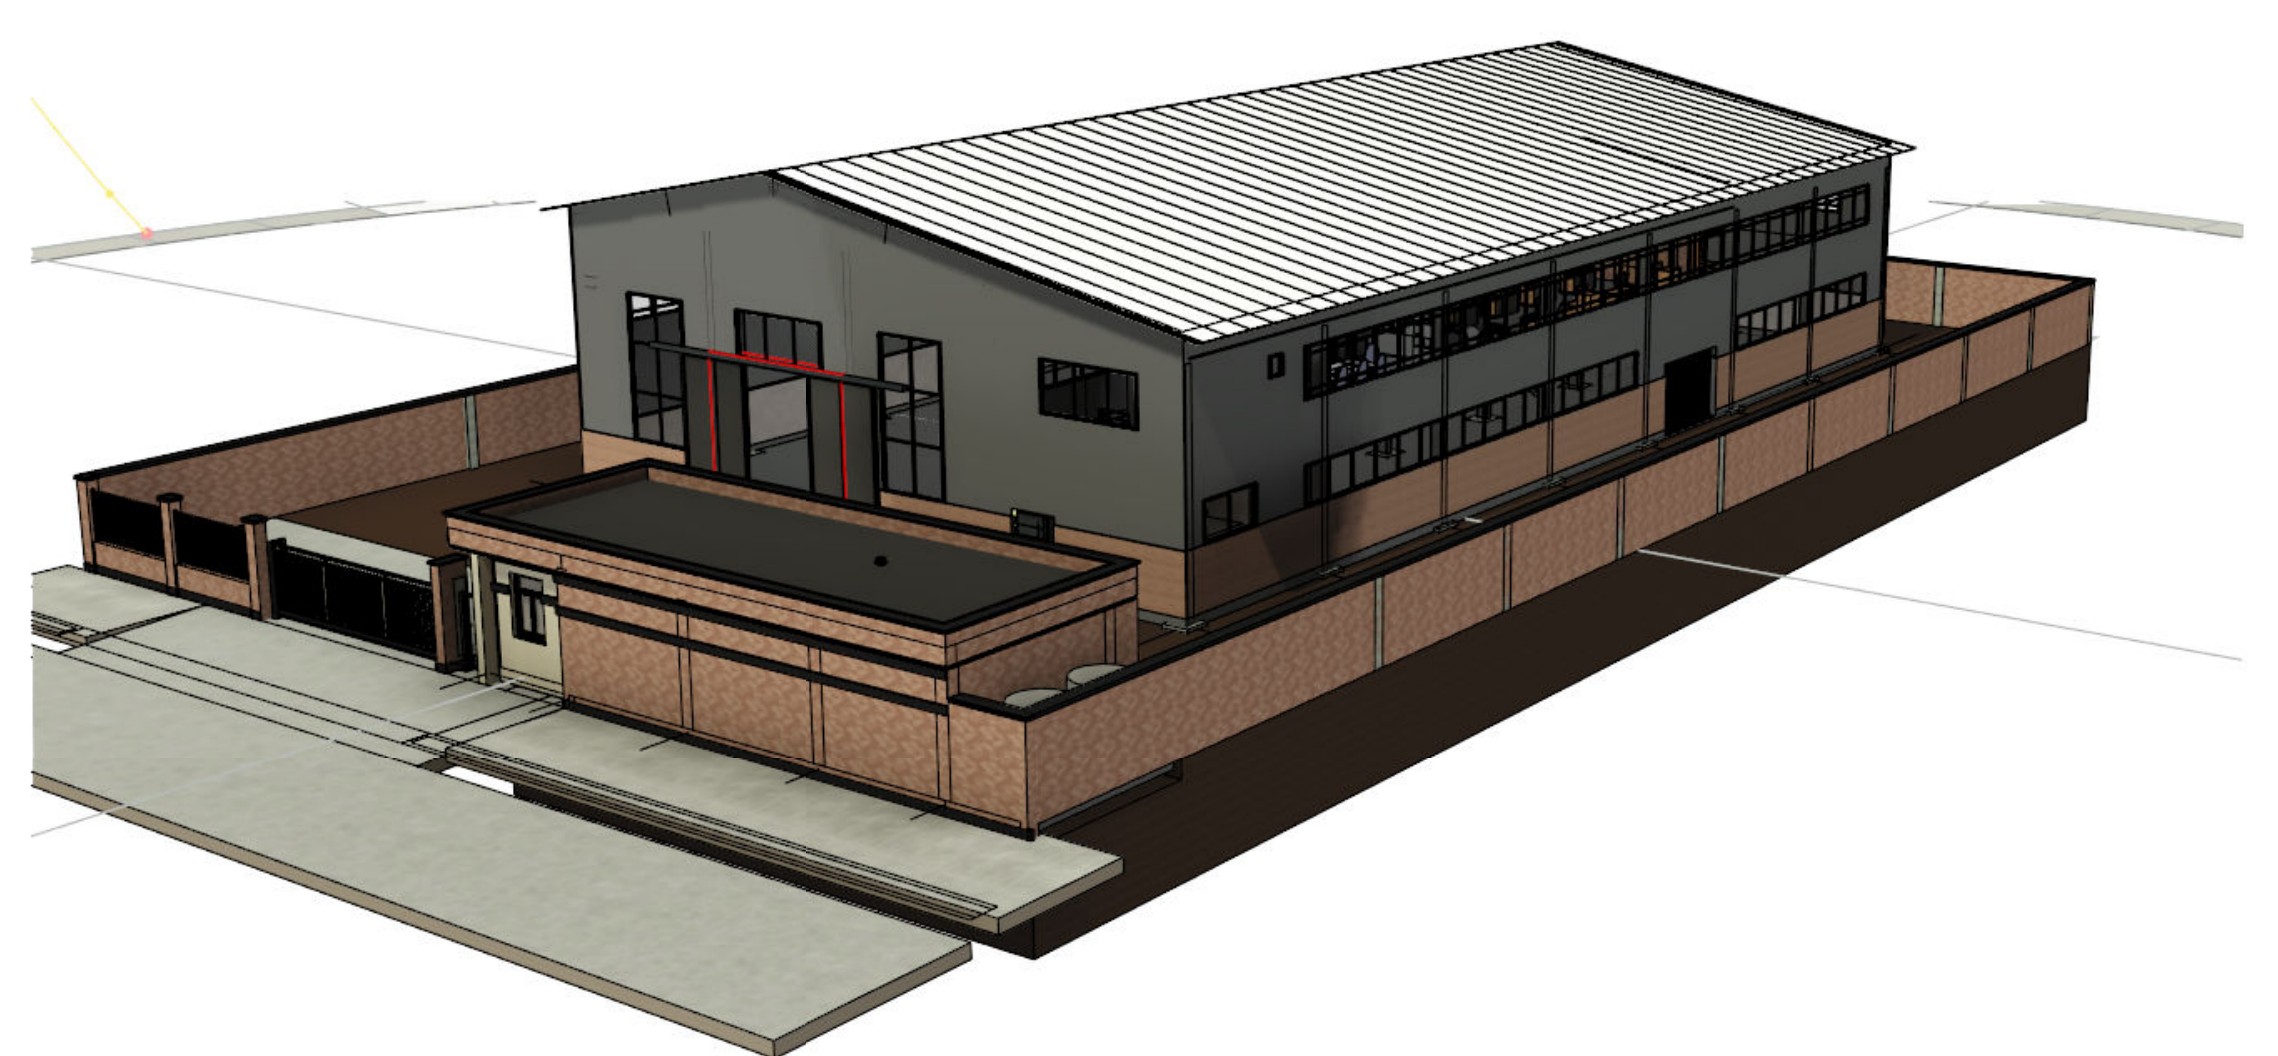
The Edima industrial unit is a project I designed for Nirgan Engineering in Tehran. It is a factory building on a compact plot about 35 metres wide in an industrial estate.
The building had to combine a production hall served by an overhead crane with offices, a laboratory and R&D space under one roof, and leave room on the plot for trucks to enter, turn and load.
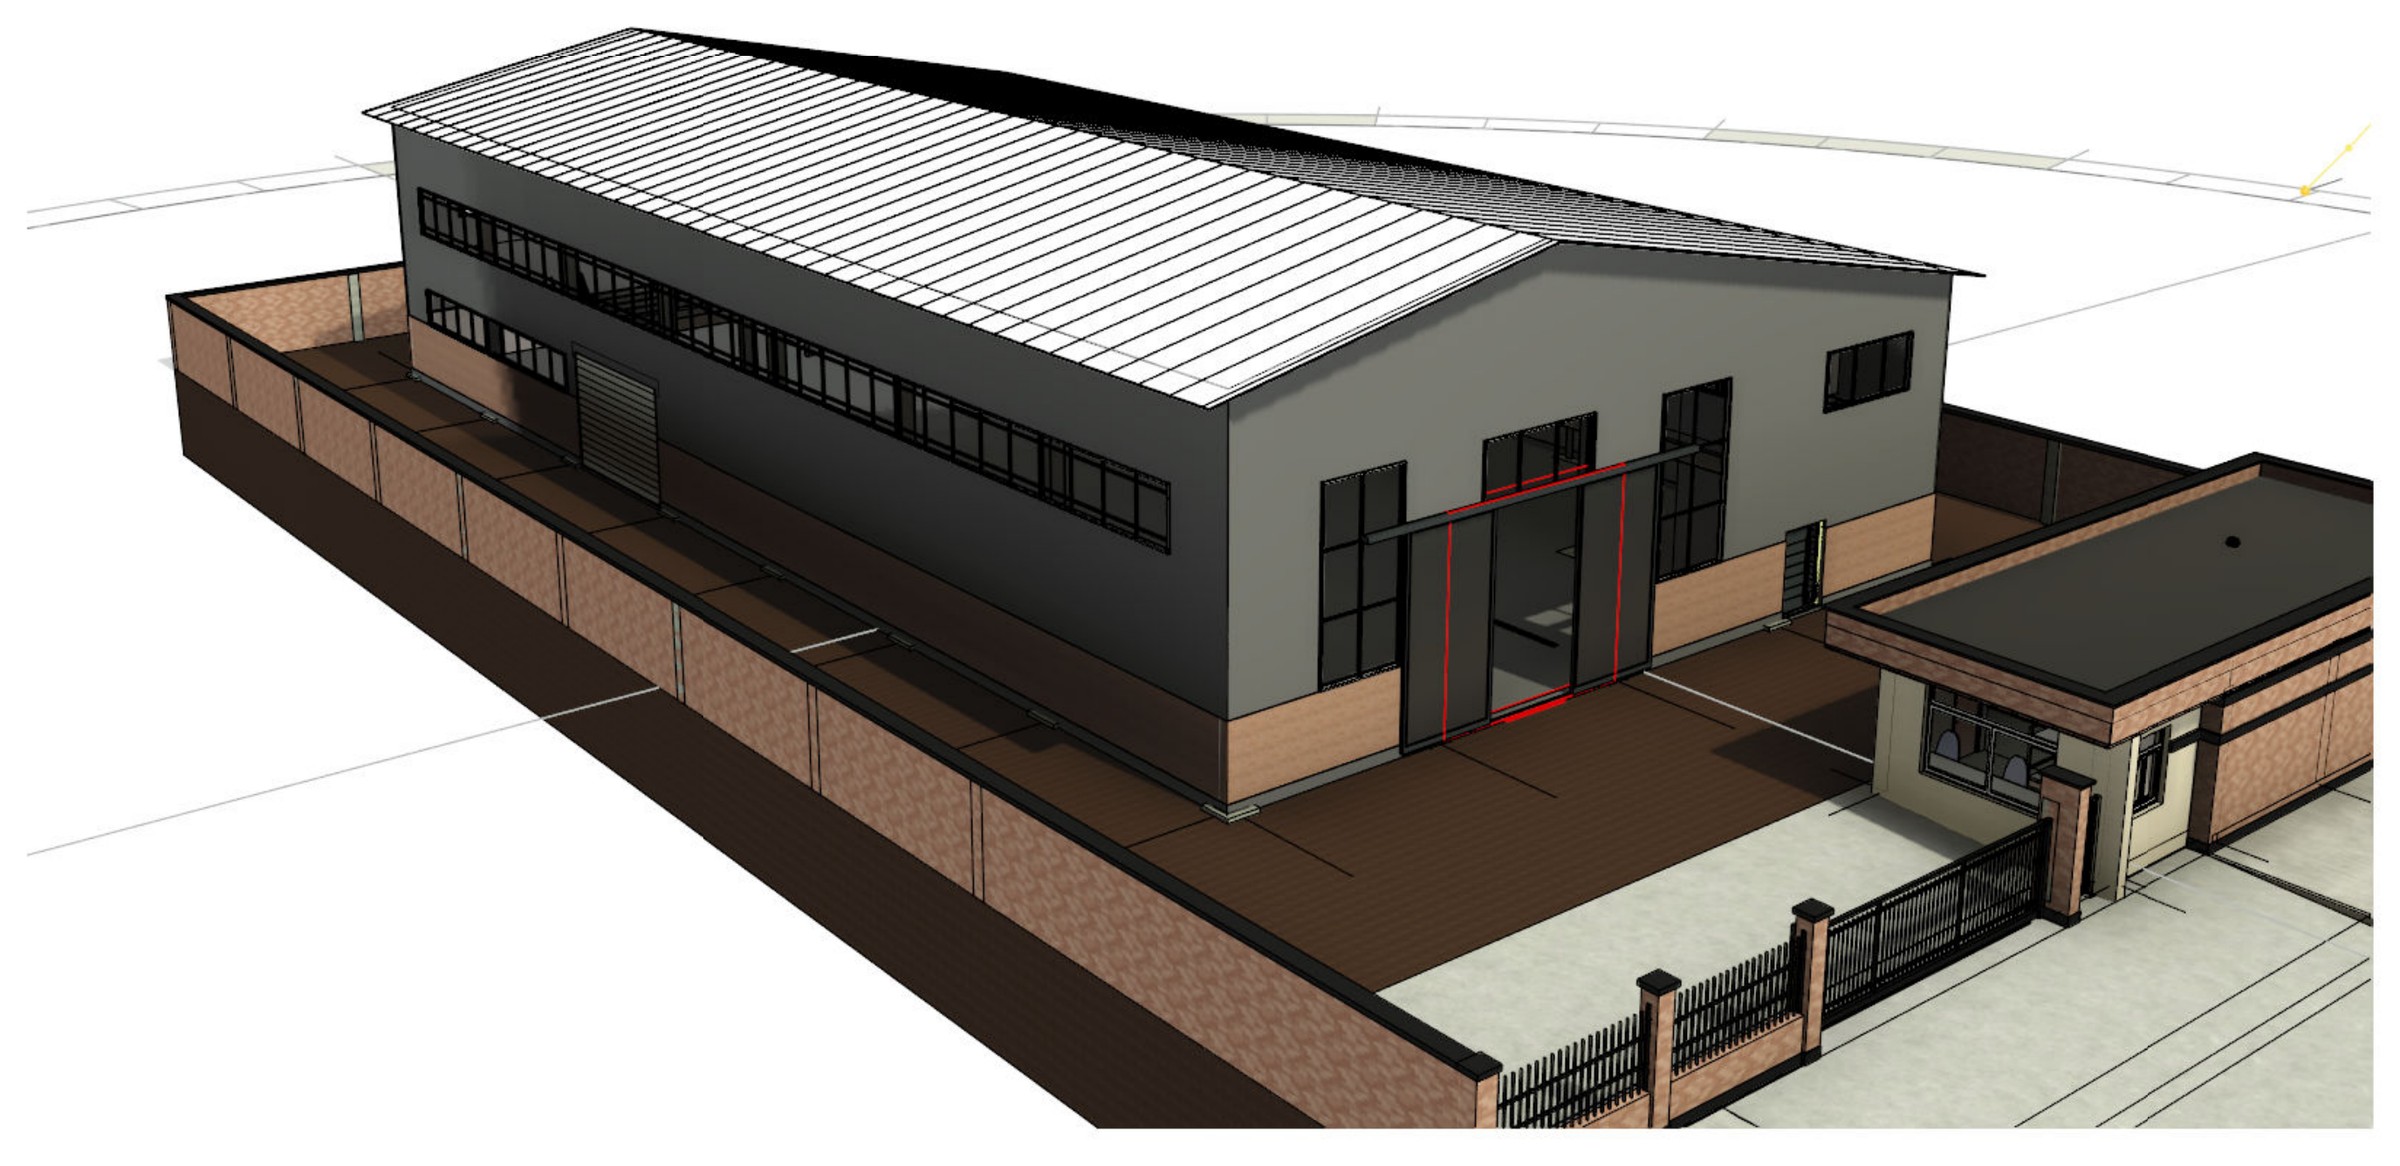
The building is a steel shed of 22.8 by 42 metres on seven 6-metre bays. The production hall rises through the full height with the crane running at +6.90 m, while a floor at +4.10 m along one side and across the end carries the offices, manager's office, conference room, laboratory and R&D, looking down into the hall. A hydraulic lift and two stairs connect the levels.
The roof is an asymmetric pitched roof at a 20% slope, and long strips of windows on both floors bring daylight into the hall and the offices. A small building at the gate holds the guard's room, a meeting and dining room and services.
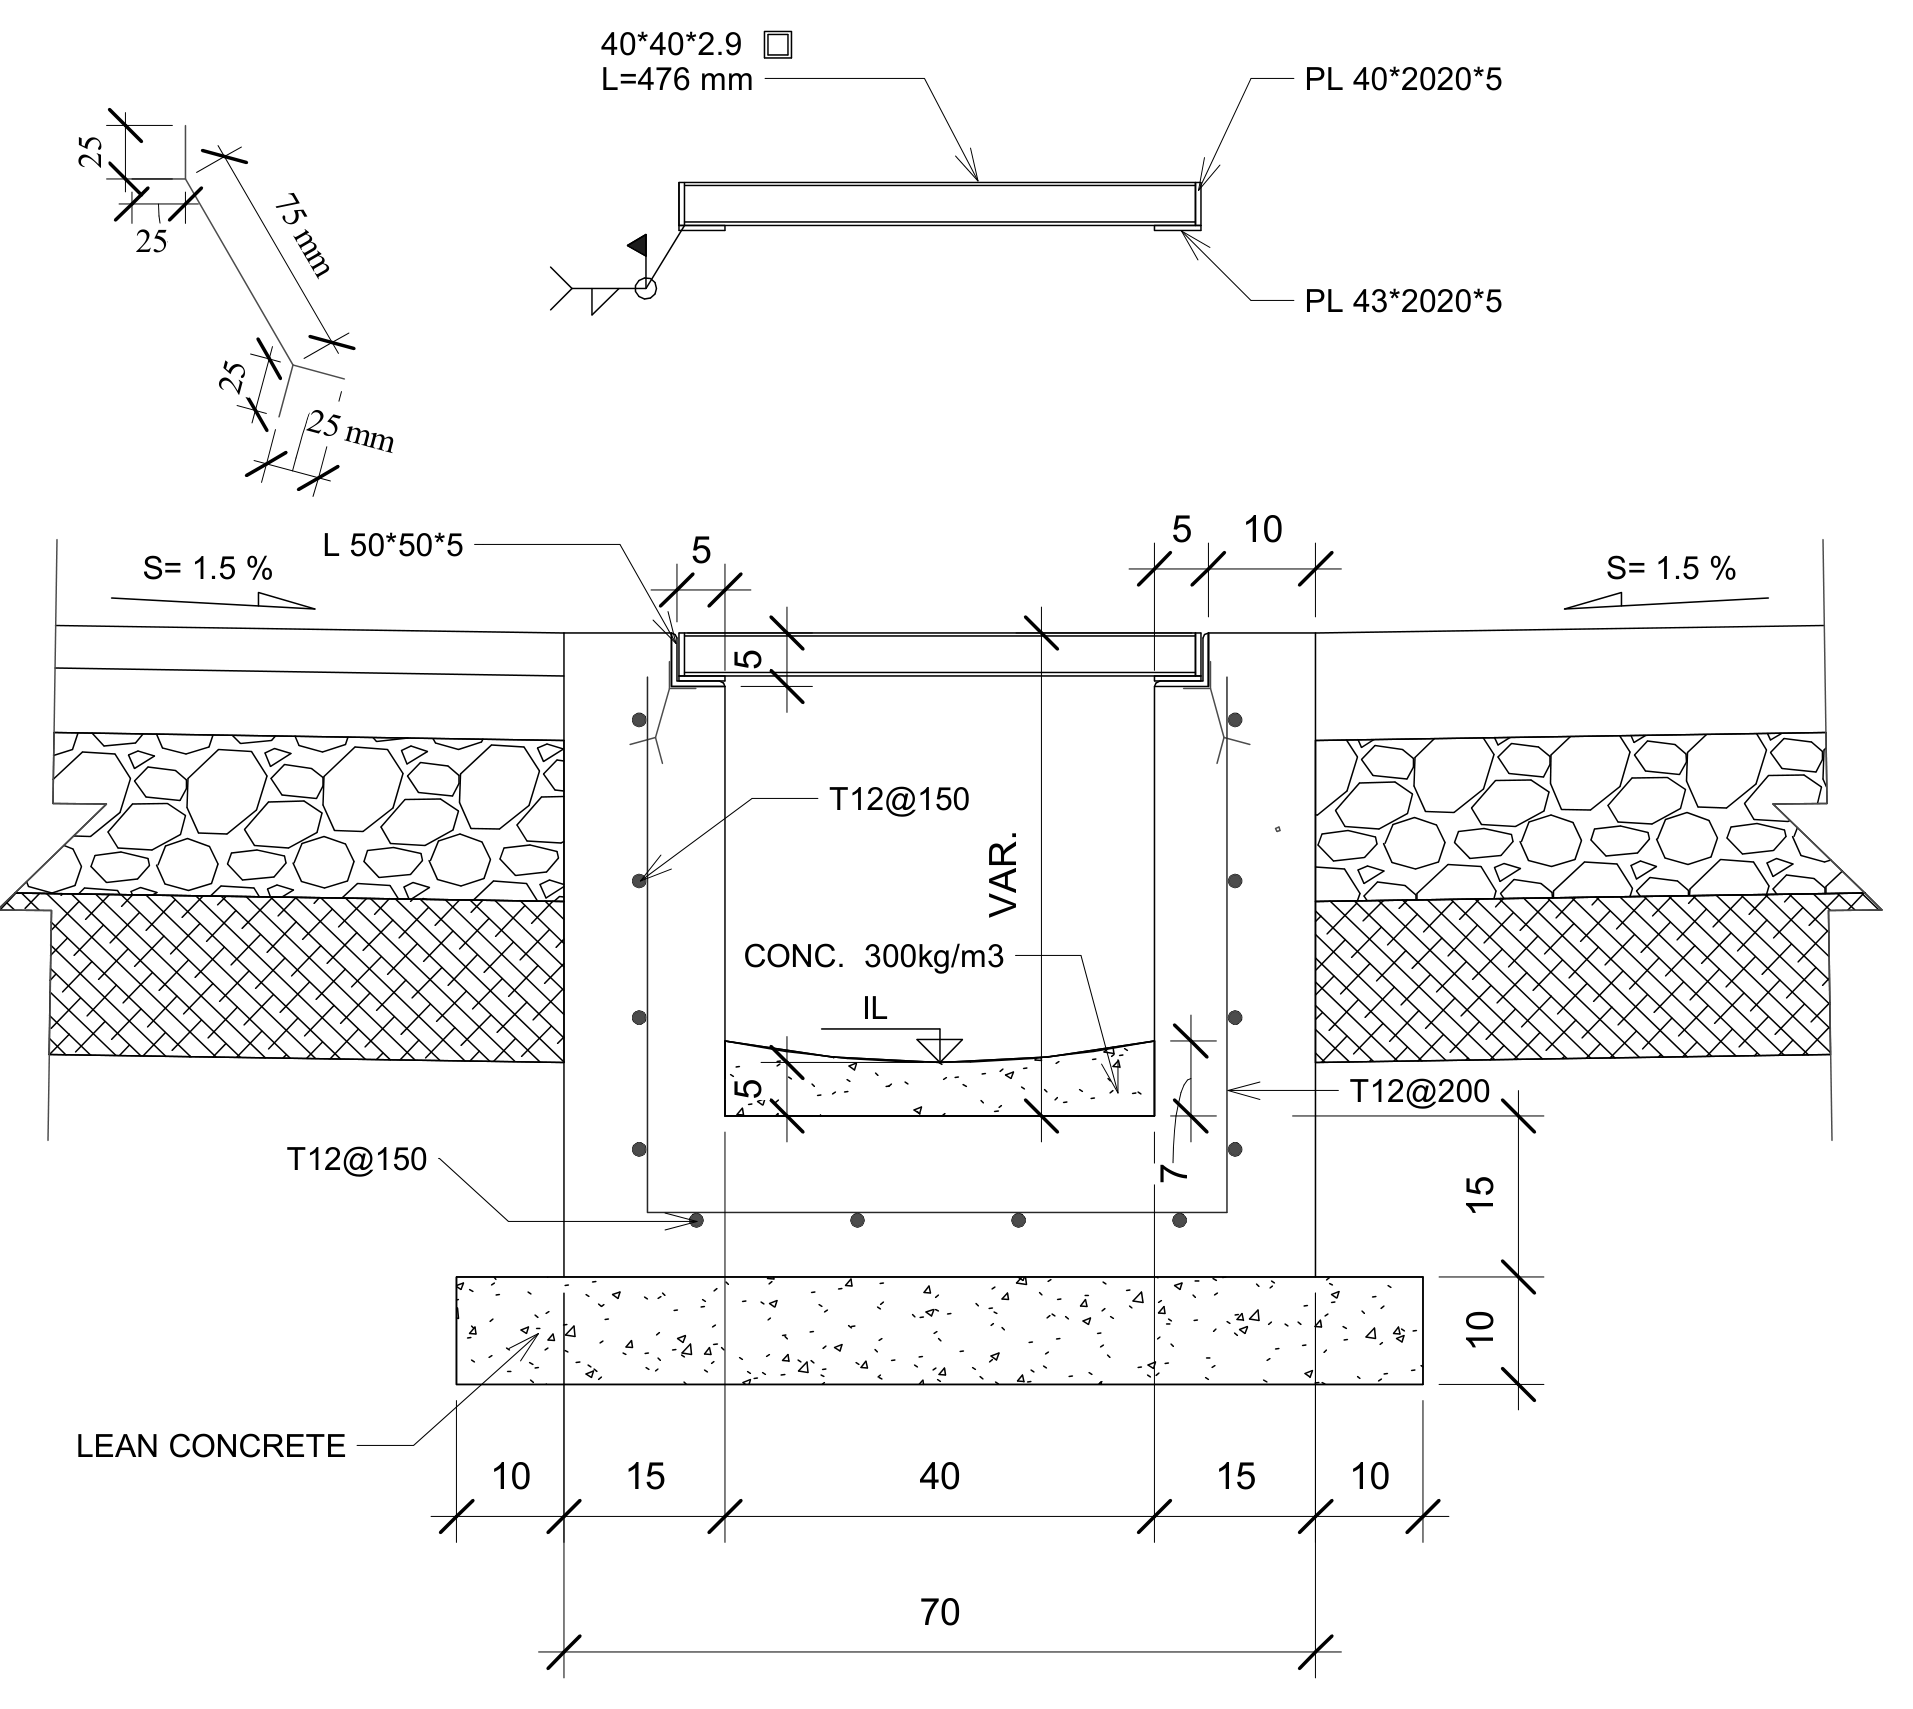
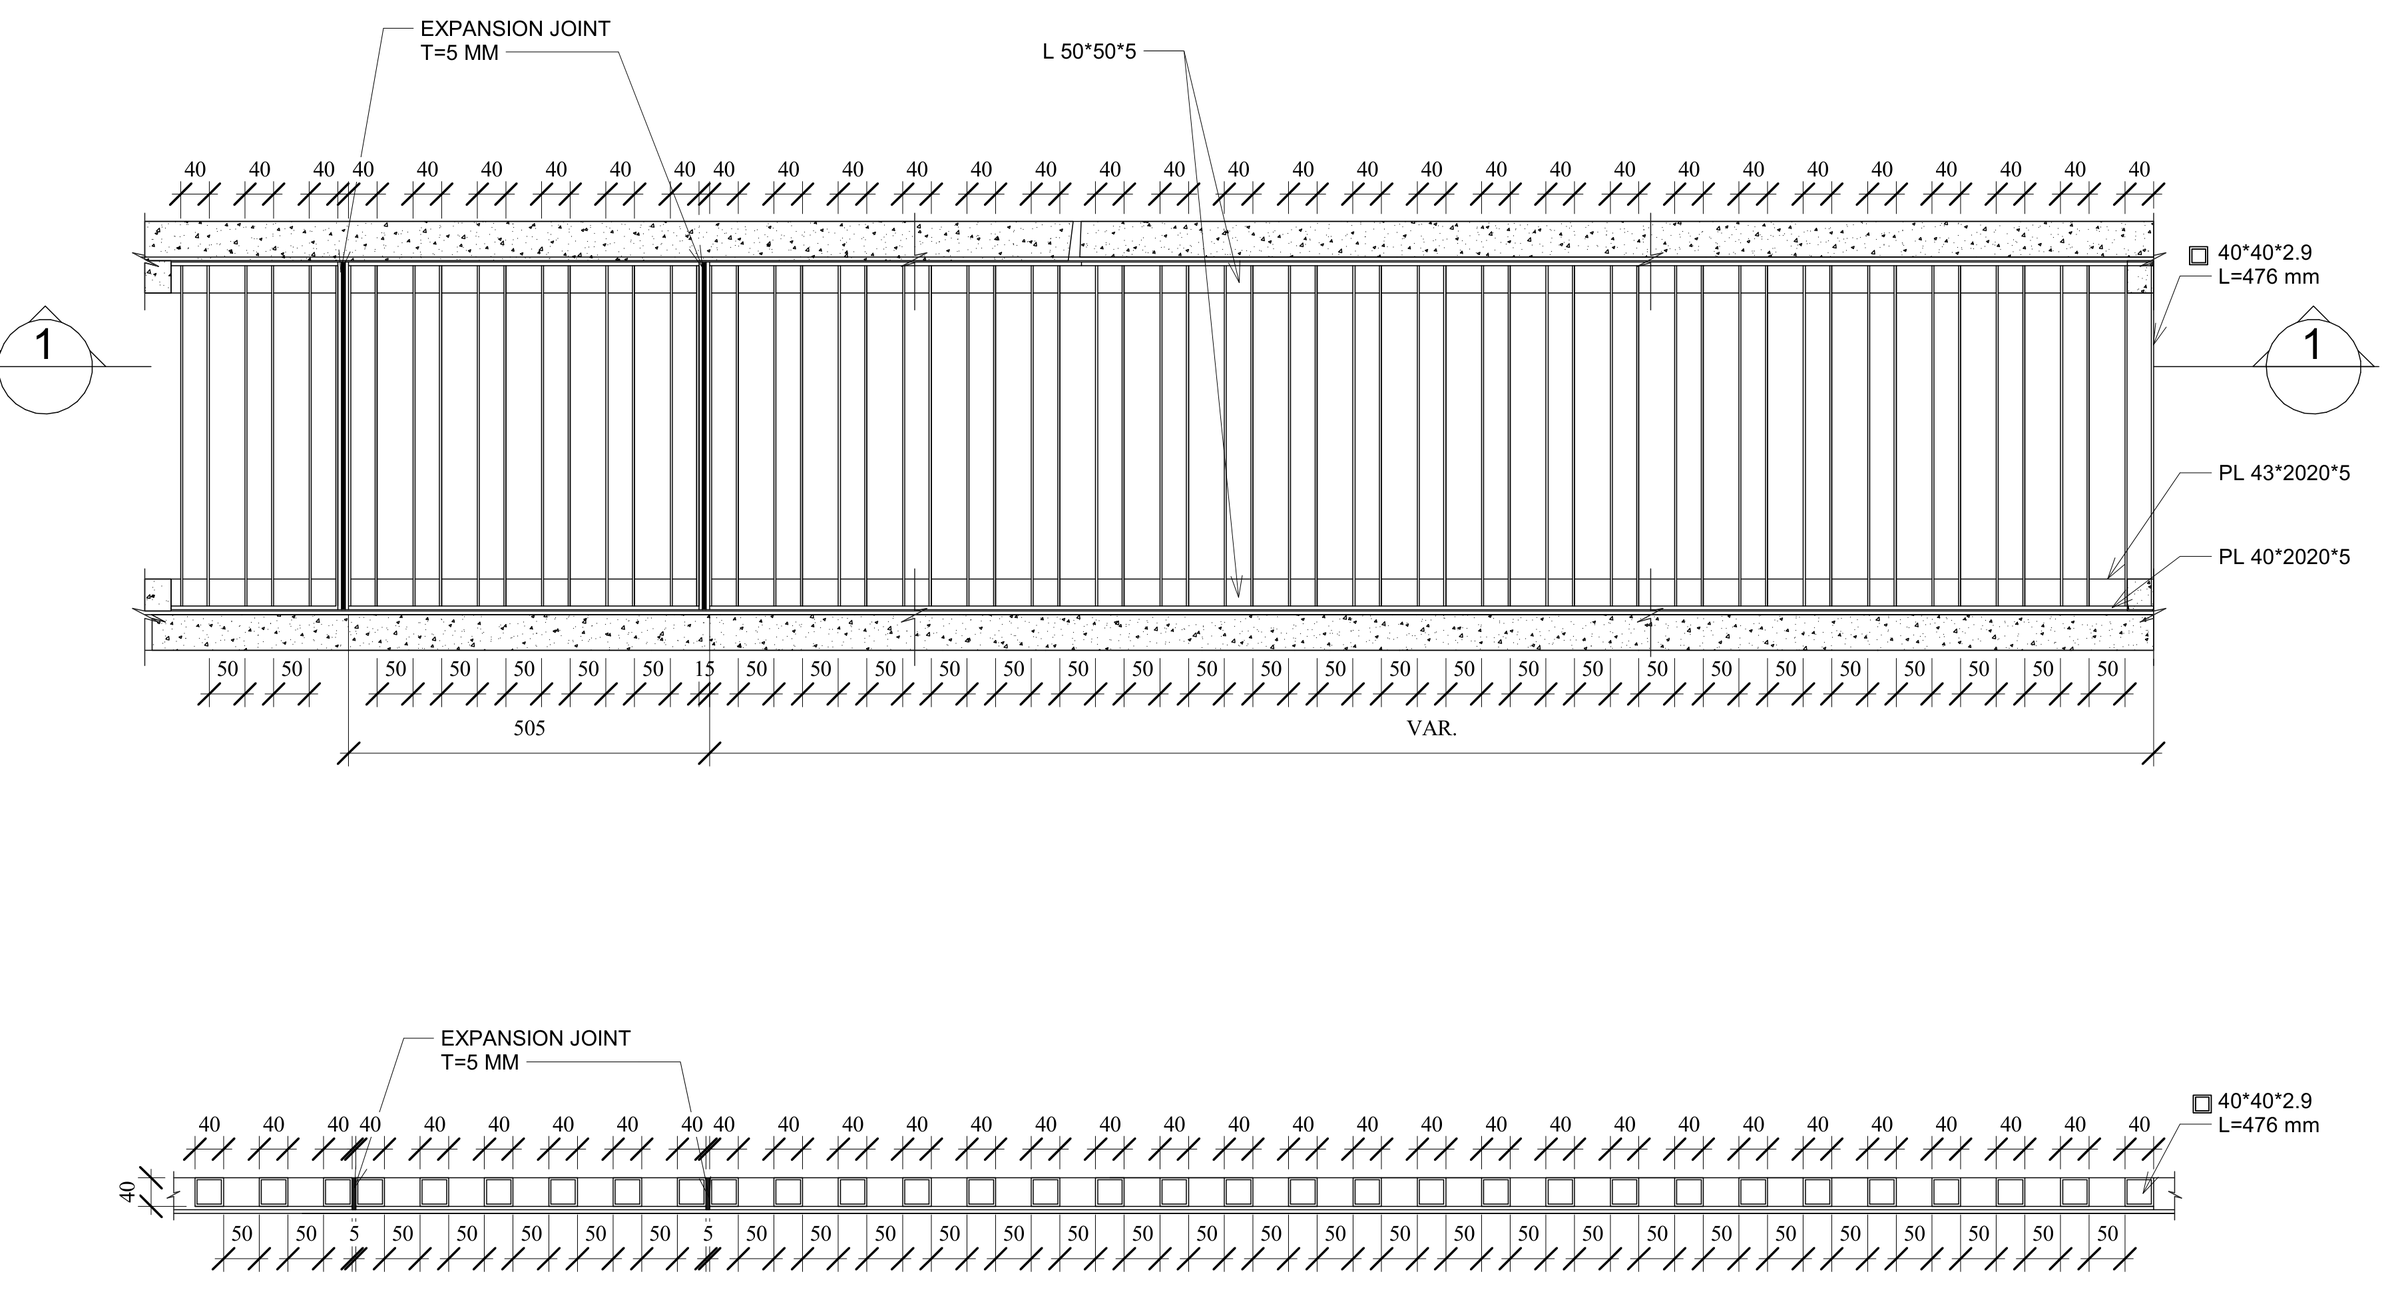
On the site, the paving falls at 1.5% to a perimeter channel covered with a steel grating, which collects surface water, and the turning paths for cars, trucks and trailers were checked against the national road geometry code.
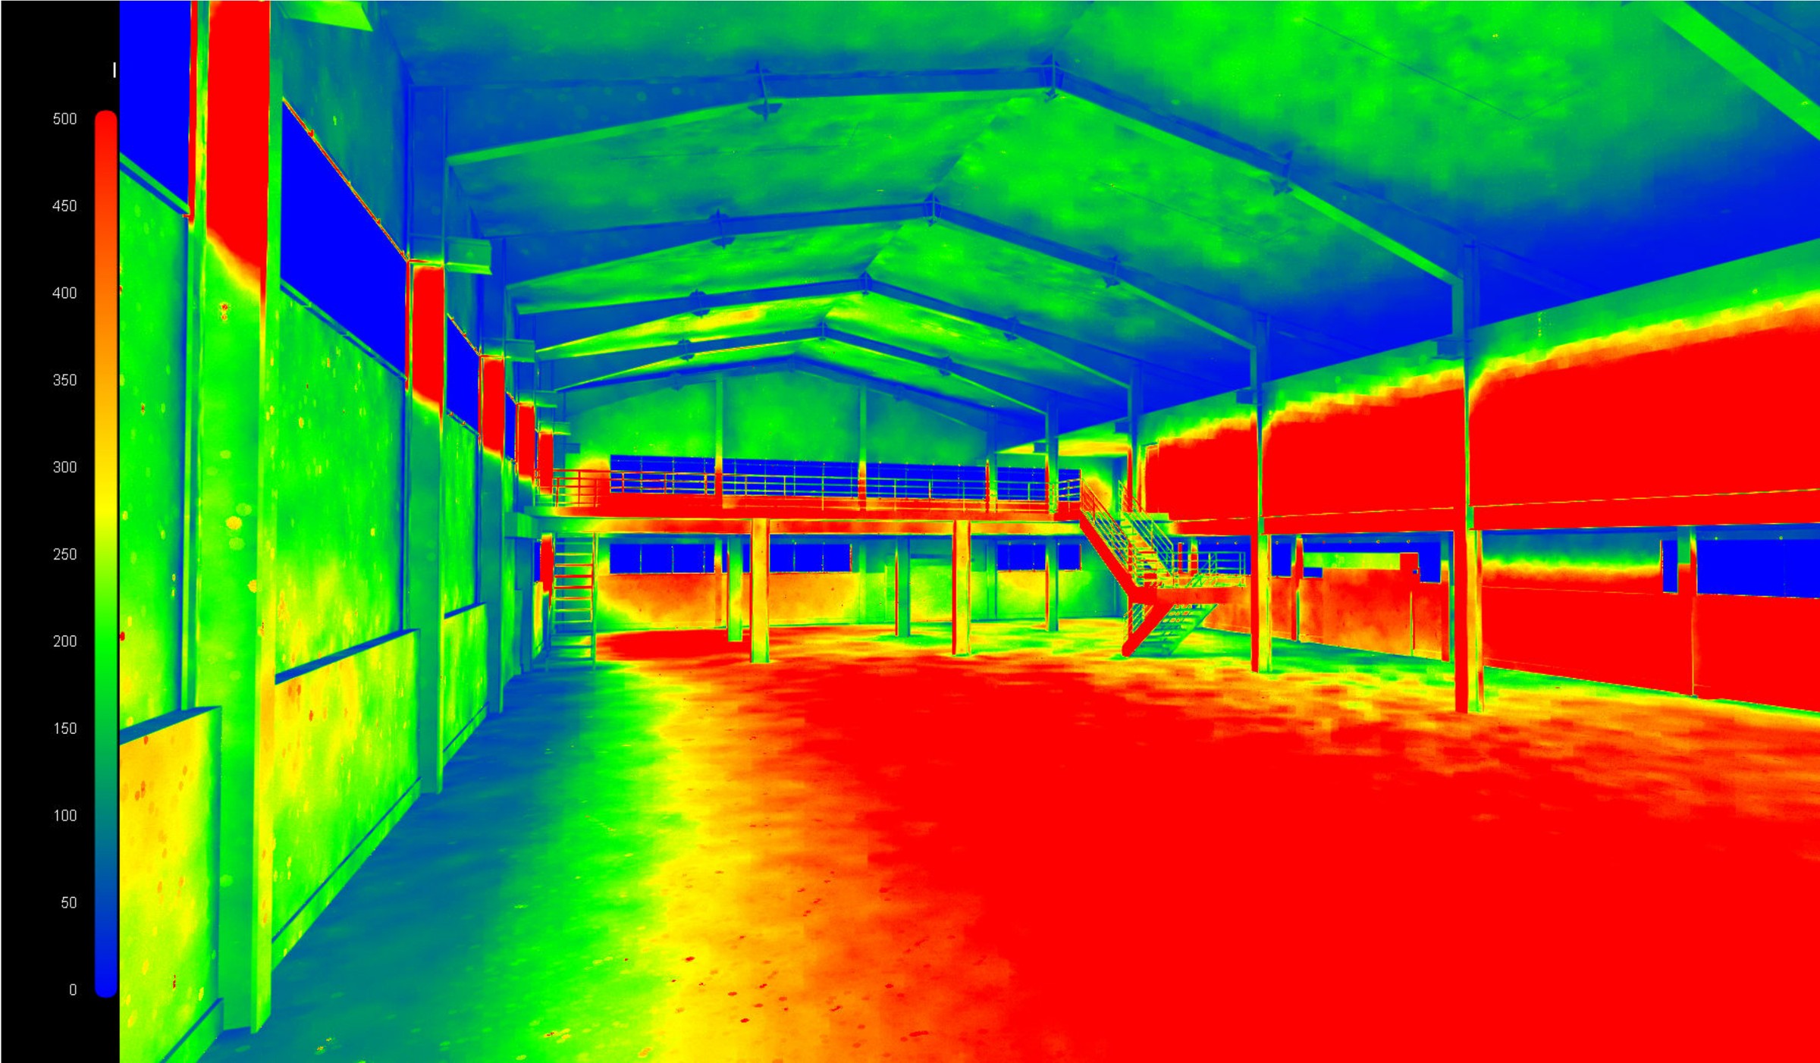
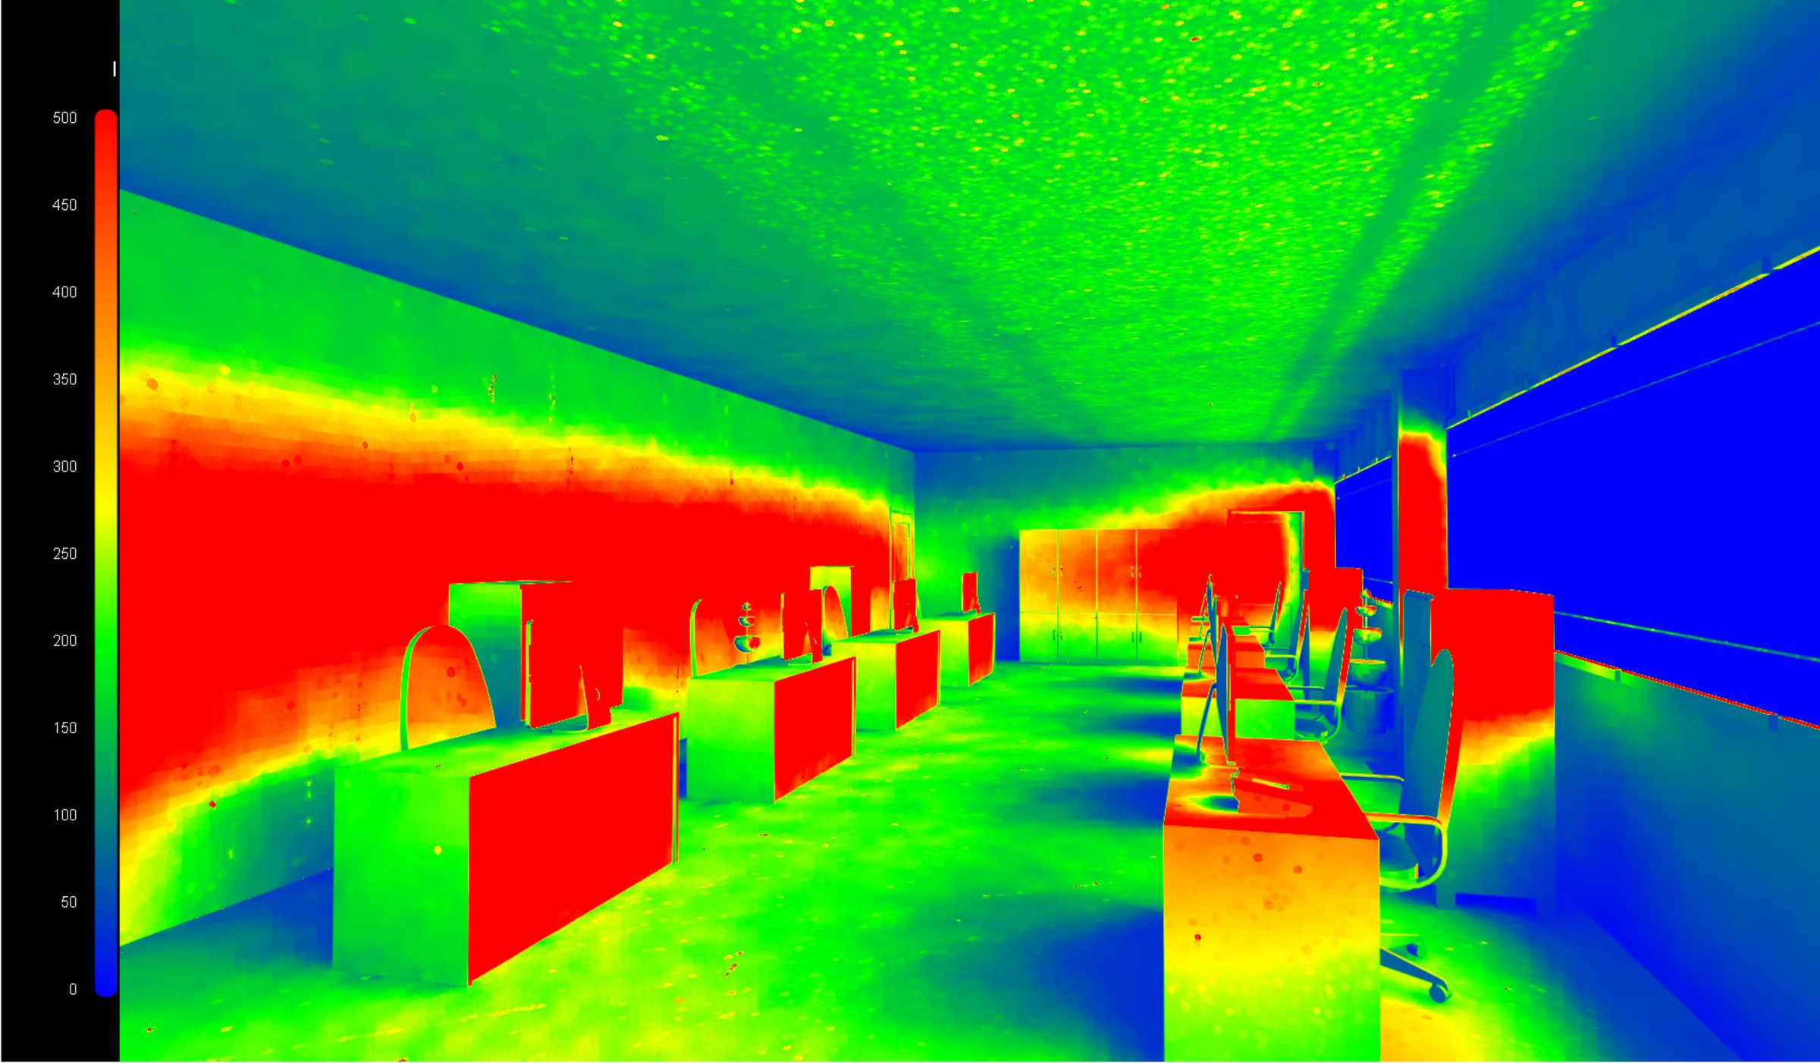
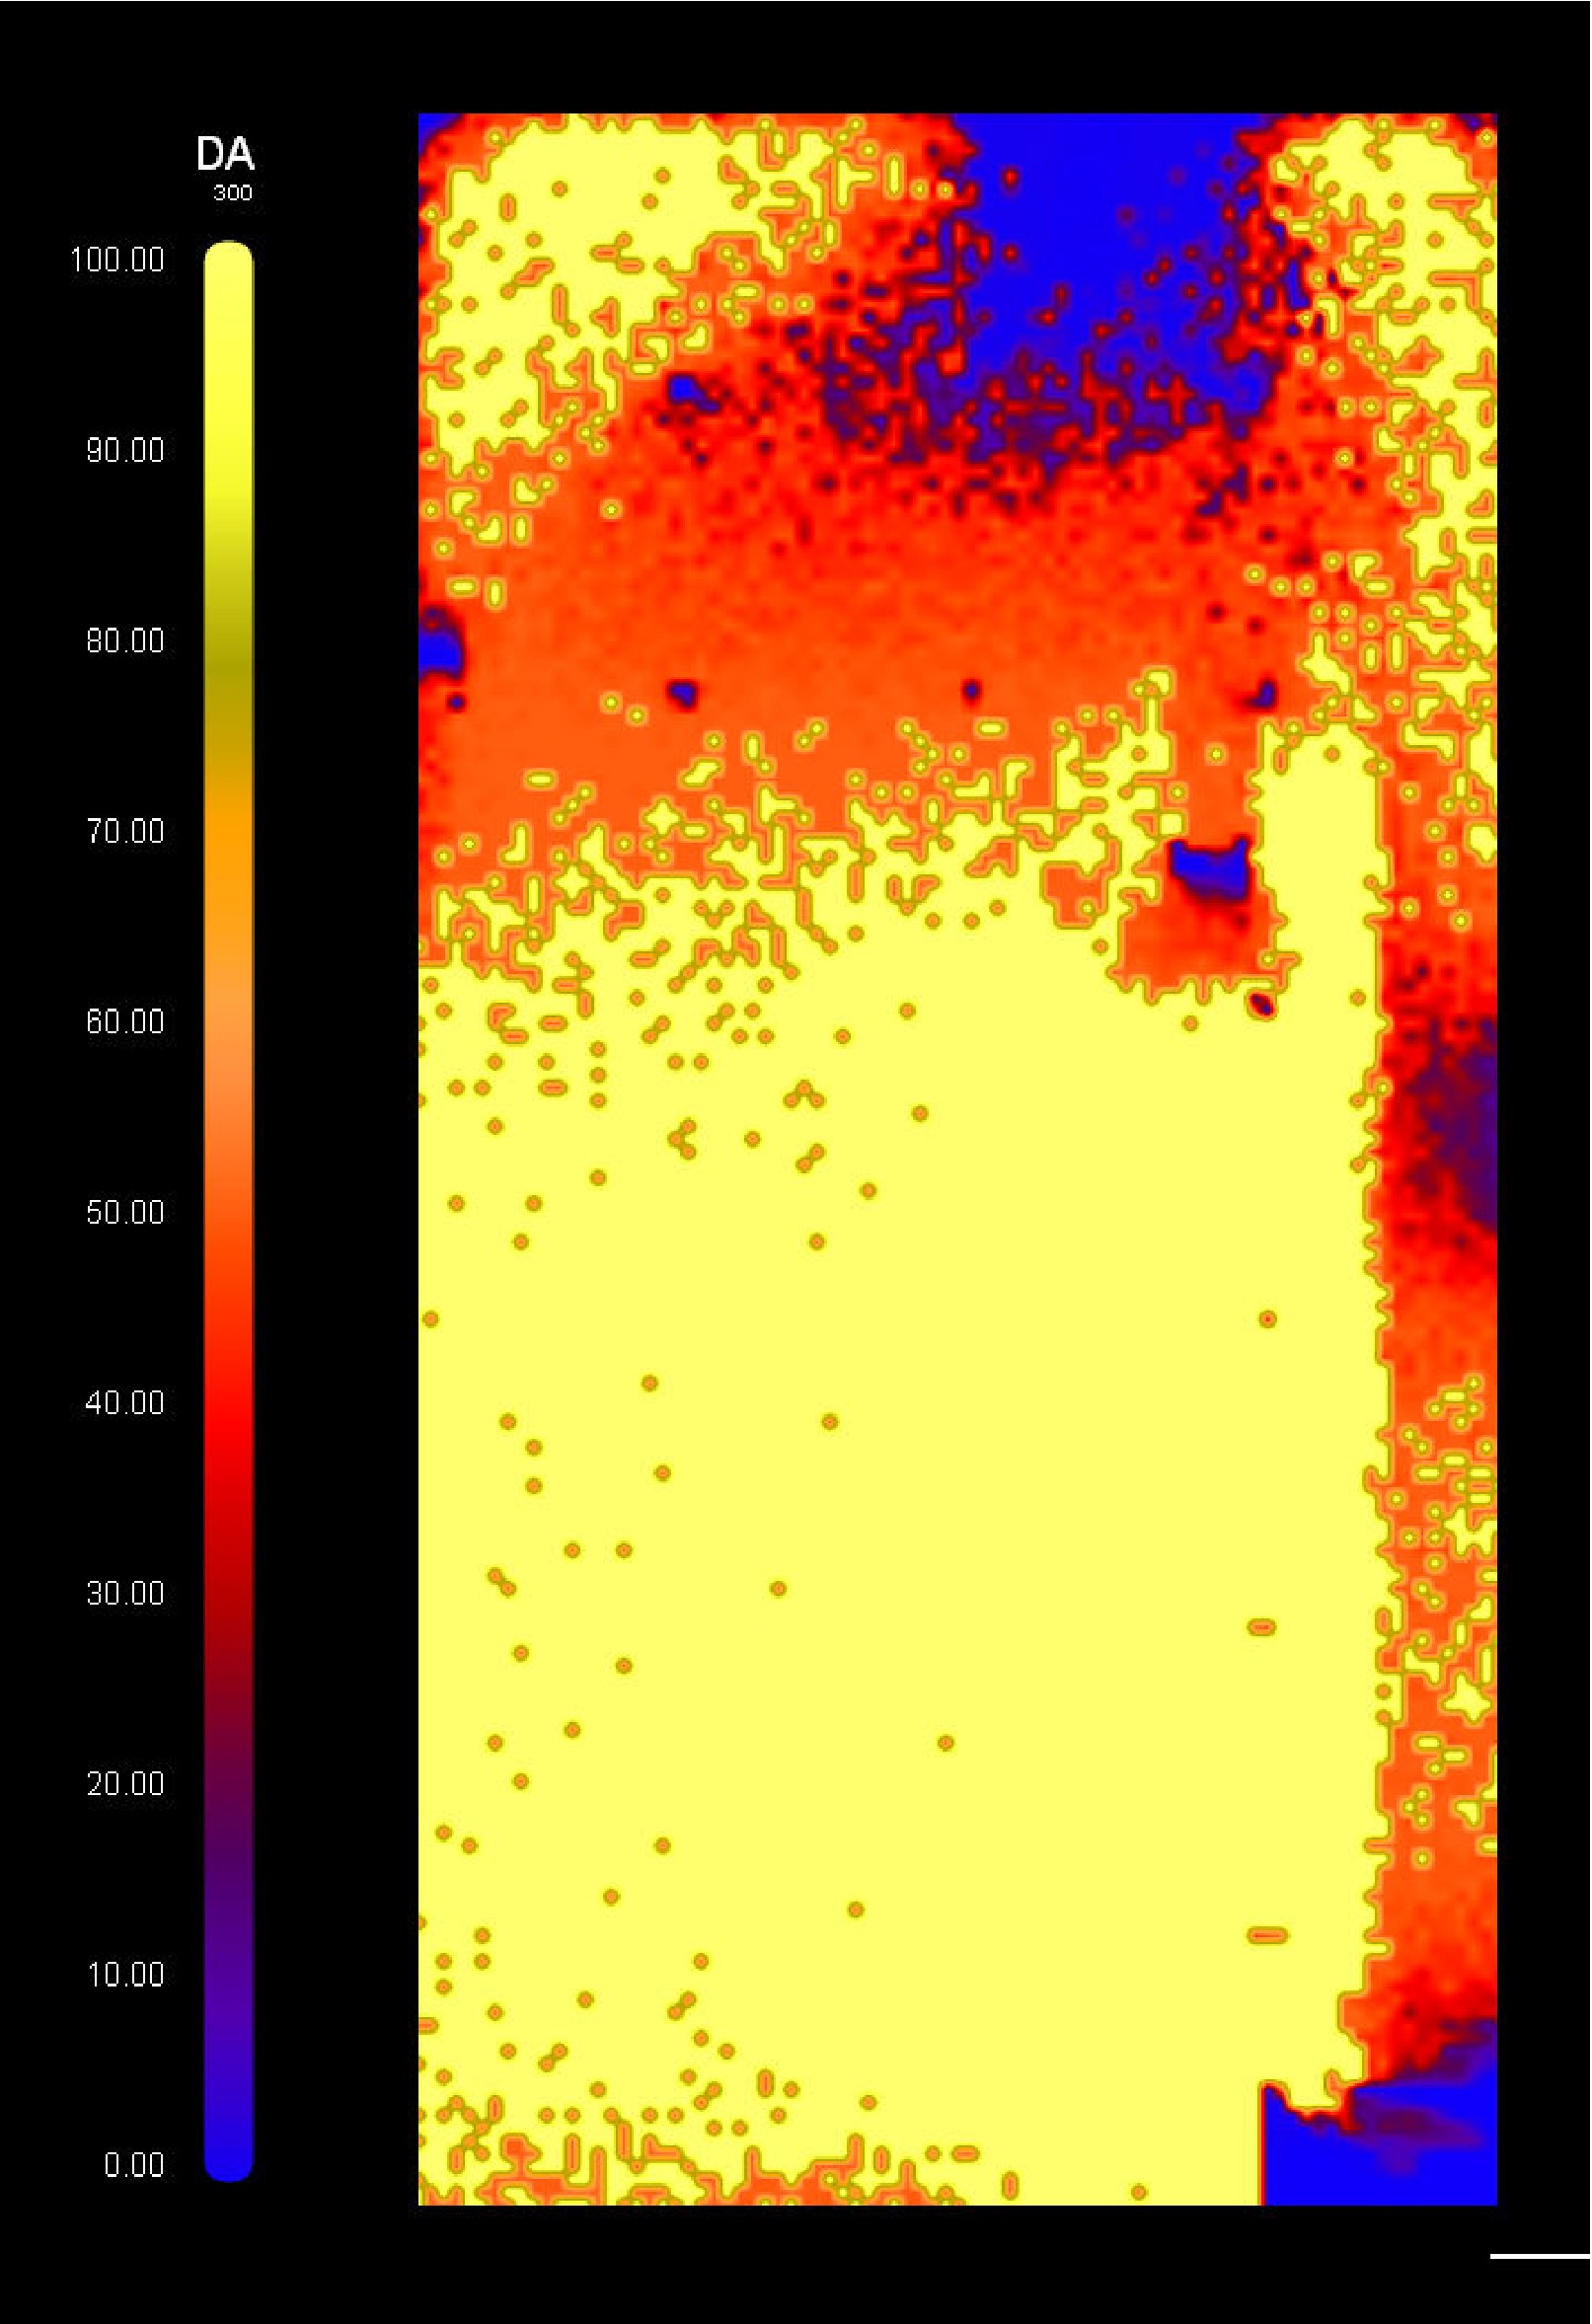
The building was modelled in Revit, and the plans, sections, elevations and details were produced from the model. An annual daylight simulation was run on the model for both floors — daylight autonomy averages about 95% on the ground floor and 76% on the first floor, and both pass the Active House criteria.