Soheil Vahedi — Architect · BIM Specialist
Entrance Gate & Traffic Control Centre — Kashan SEZ
سردر و مرکز کنترل تردد — منطقهی ویژهی اقتصادی کاشان
- Location
- Kashan, Iran
- Year
- 2026
- Role
- BIM modelling, virtual tour and VR presentation
- Software
- Revit, Twinmotion
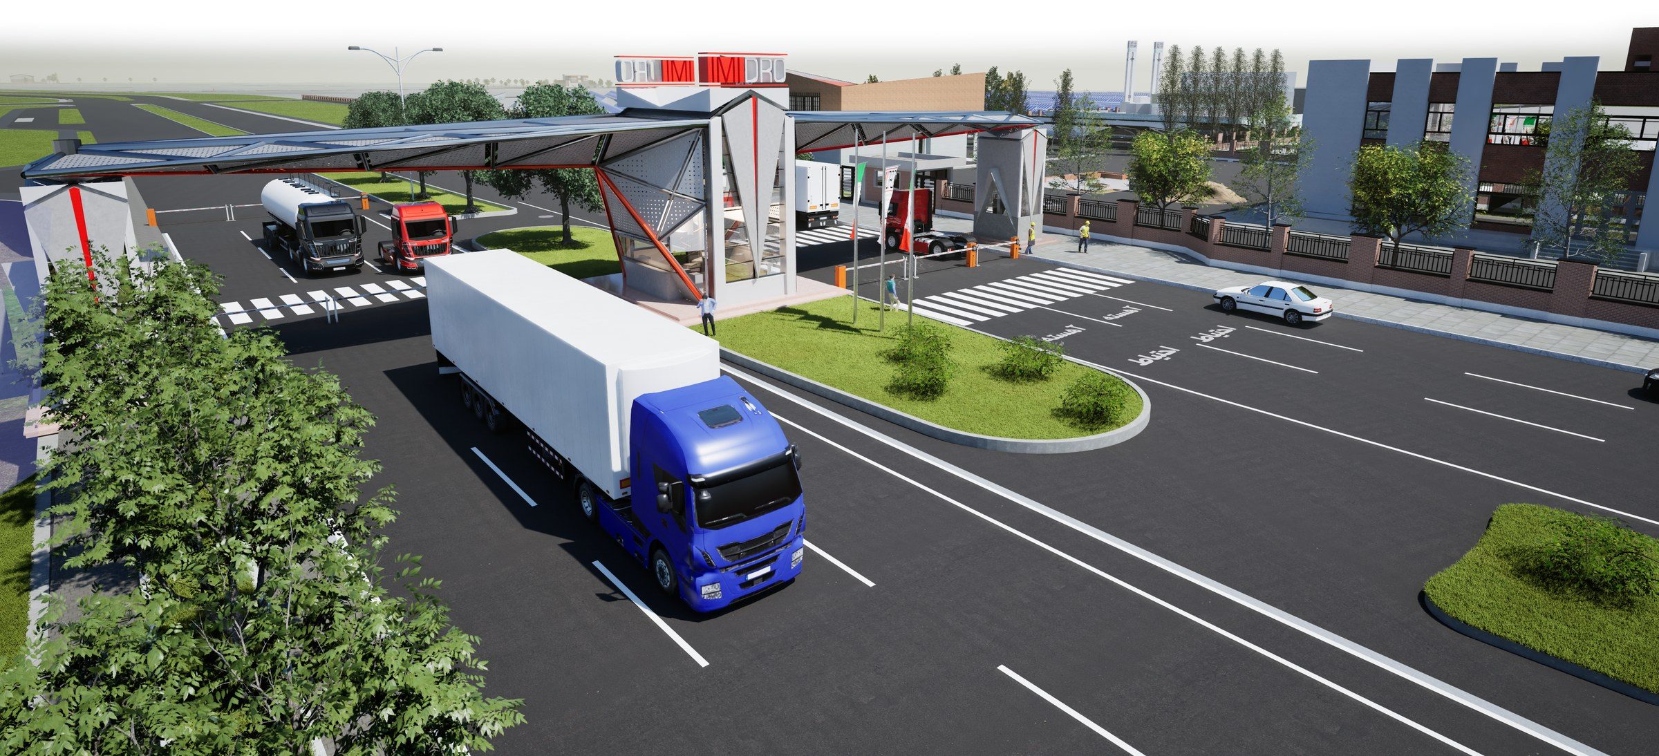
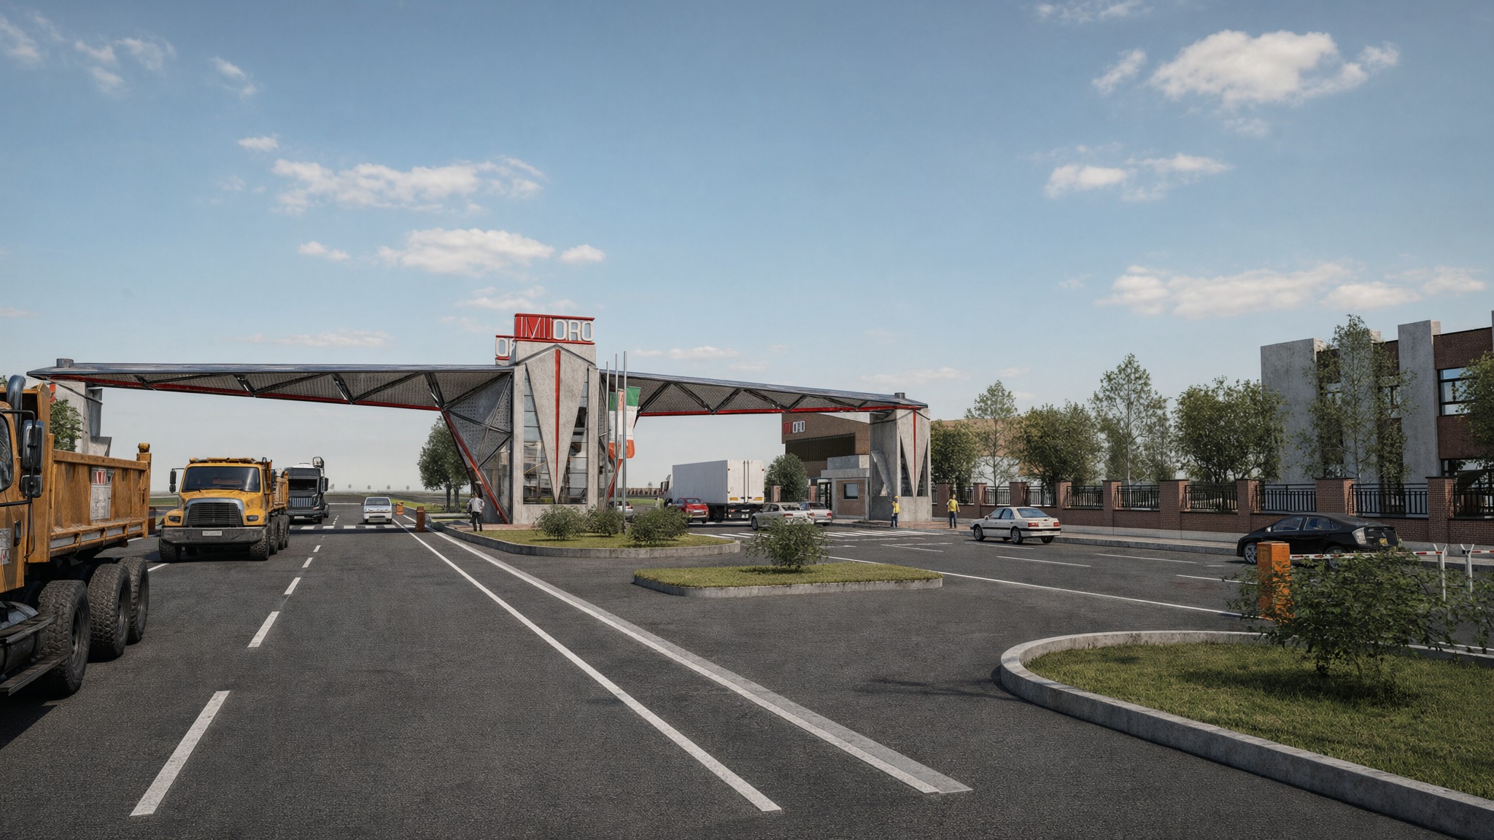
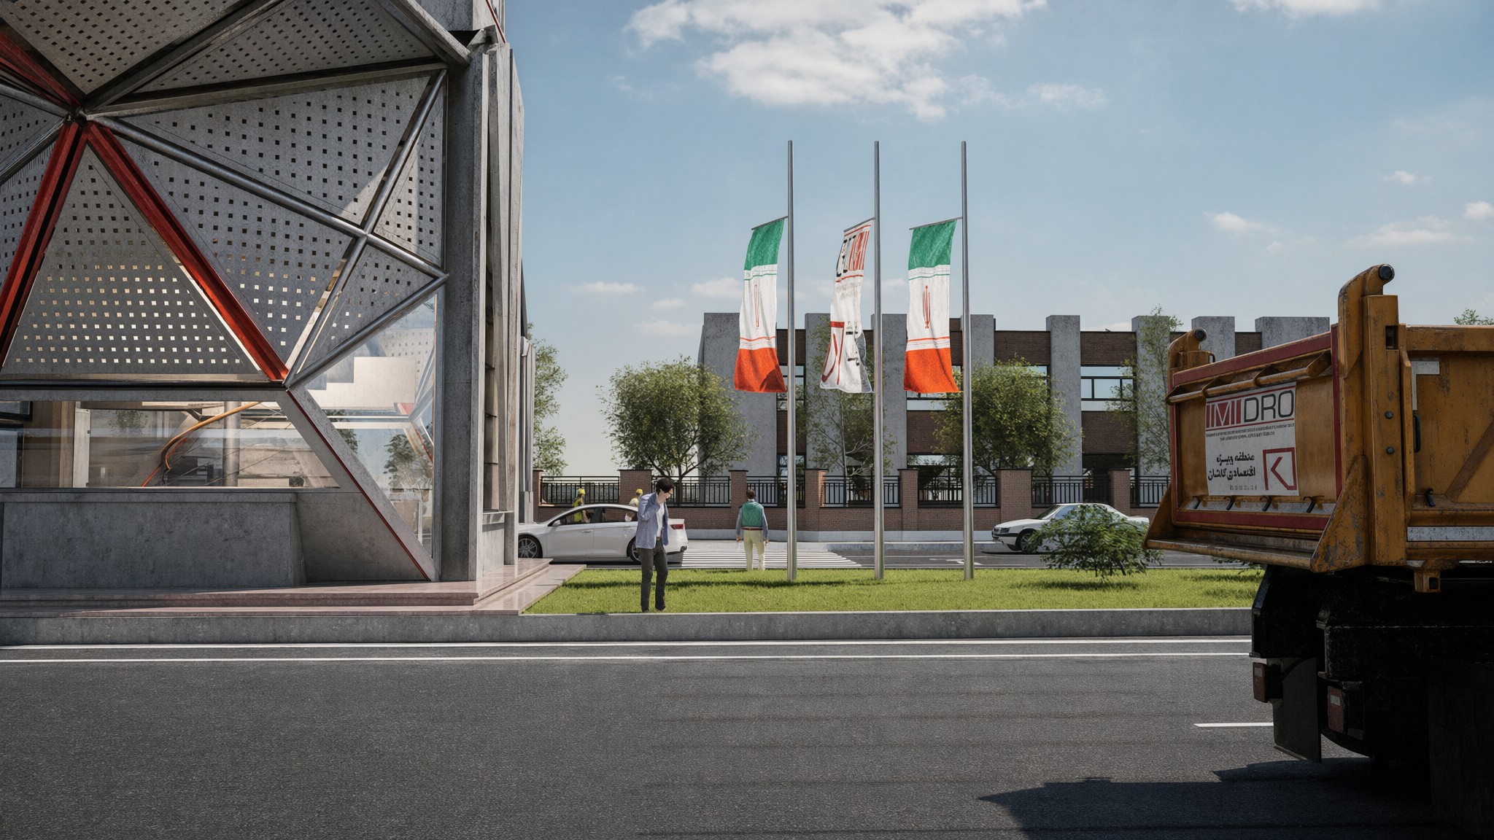
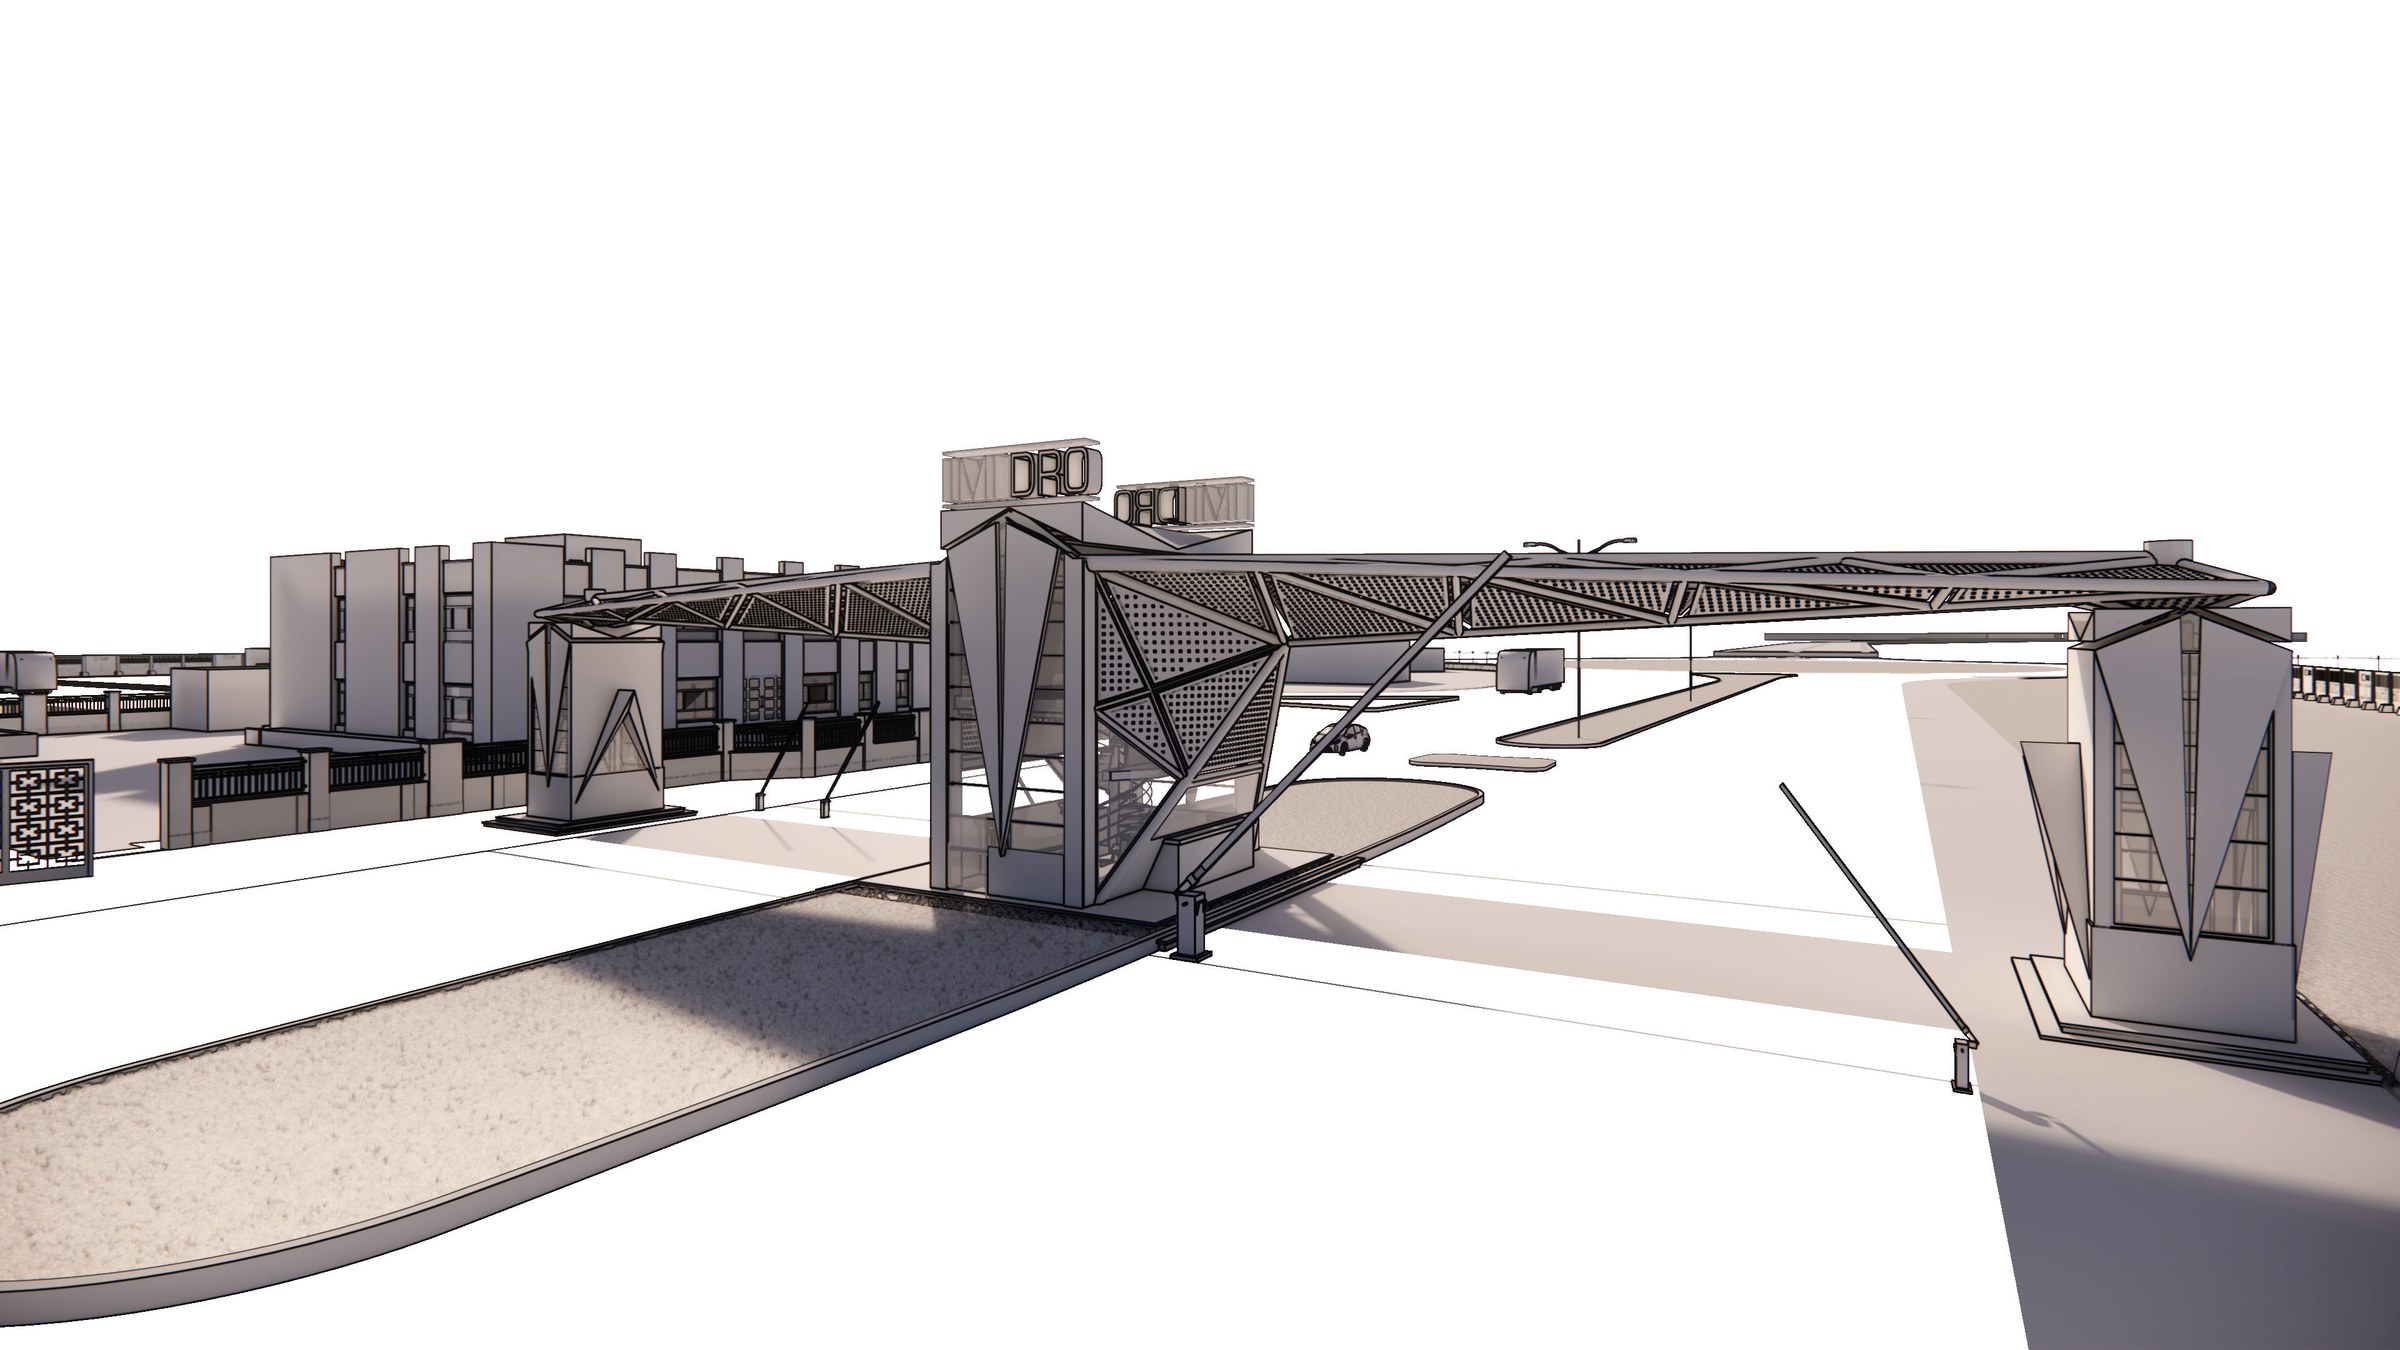
The project is the entrance gate and traffic control centre of the Kashan Special Economic Zone, carried out with Rahnemoon Khak Consulting Engineers. A central control building and two side piers carry a long canopy across the entry and exit lanes, checking the cars and heavy vehicles that pass in and out of the zone.
As the first thing visitors see, the gate also had to act as the zone's landmark. The project is now under construction.
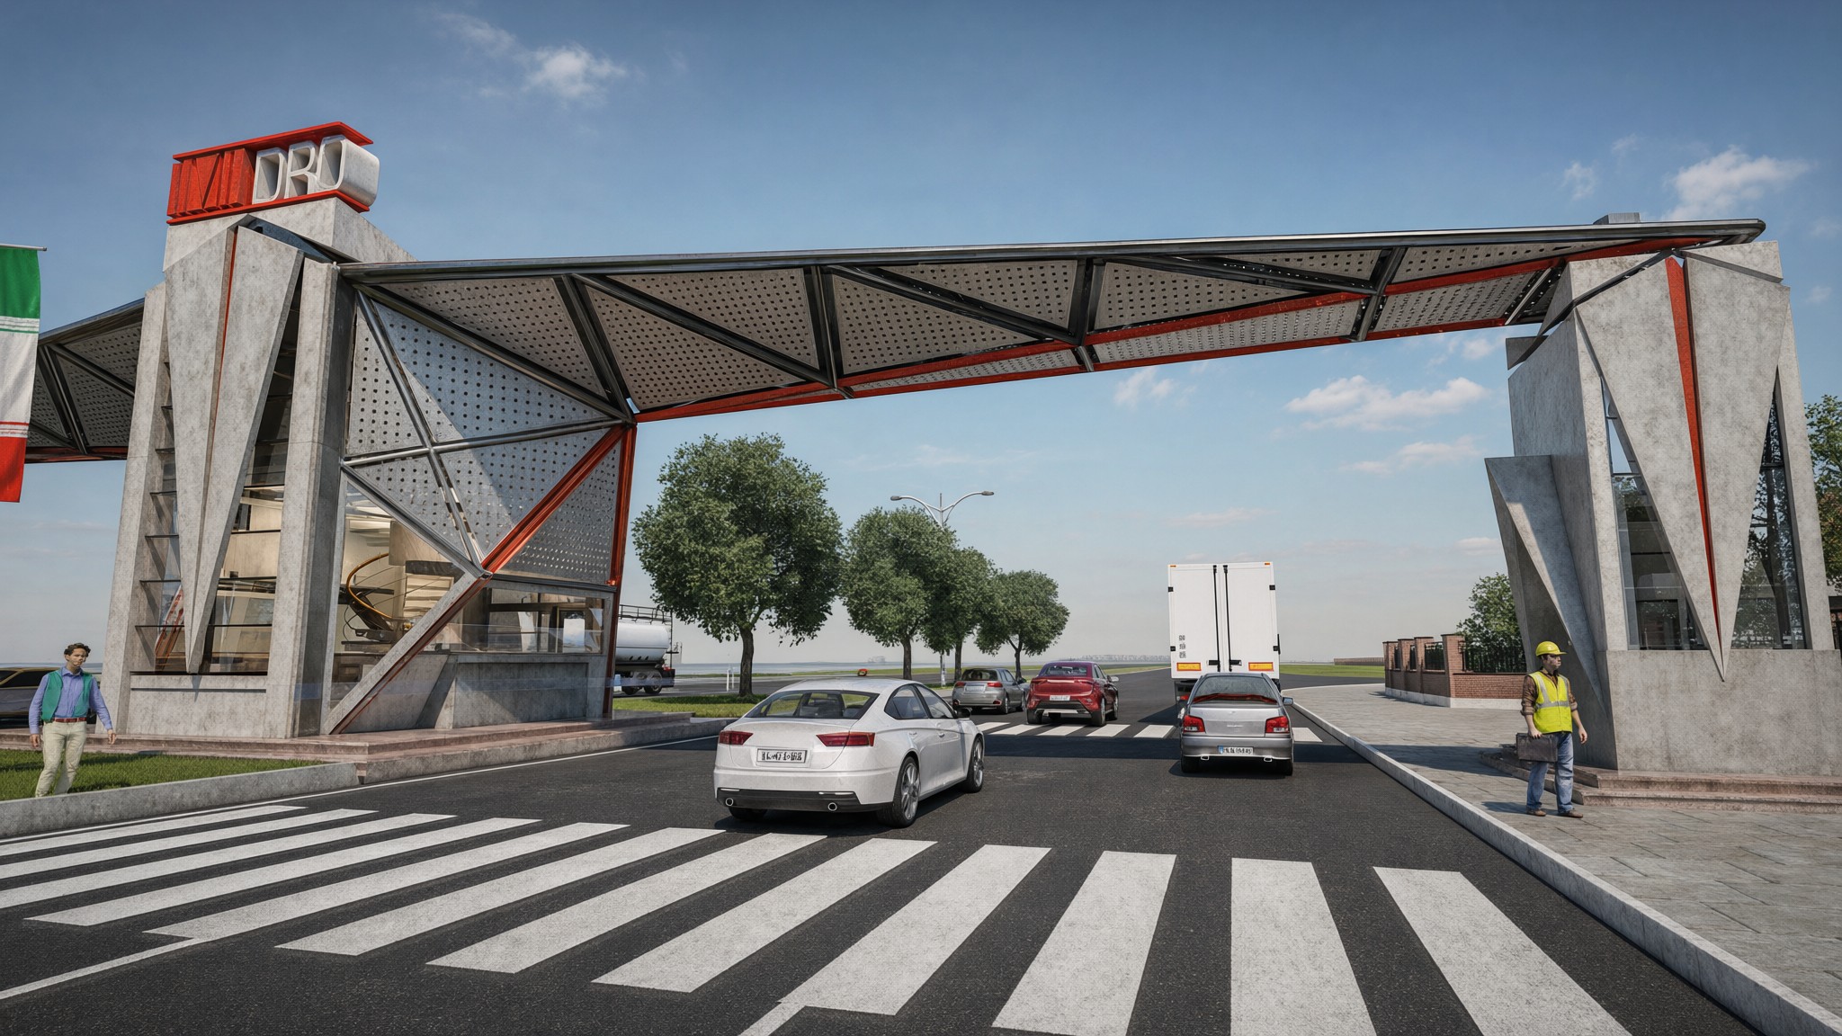
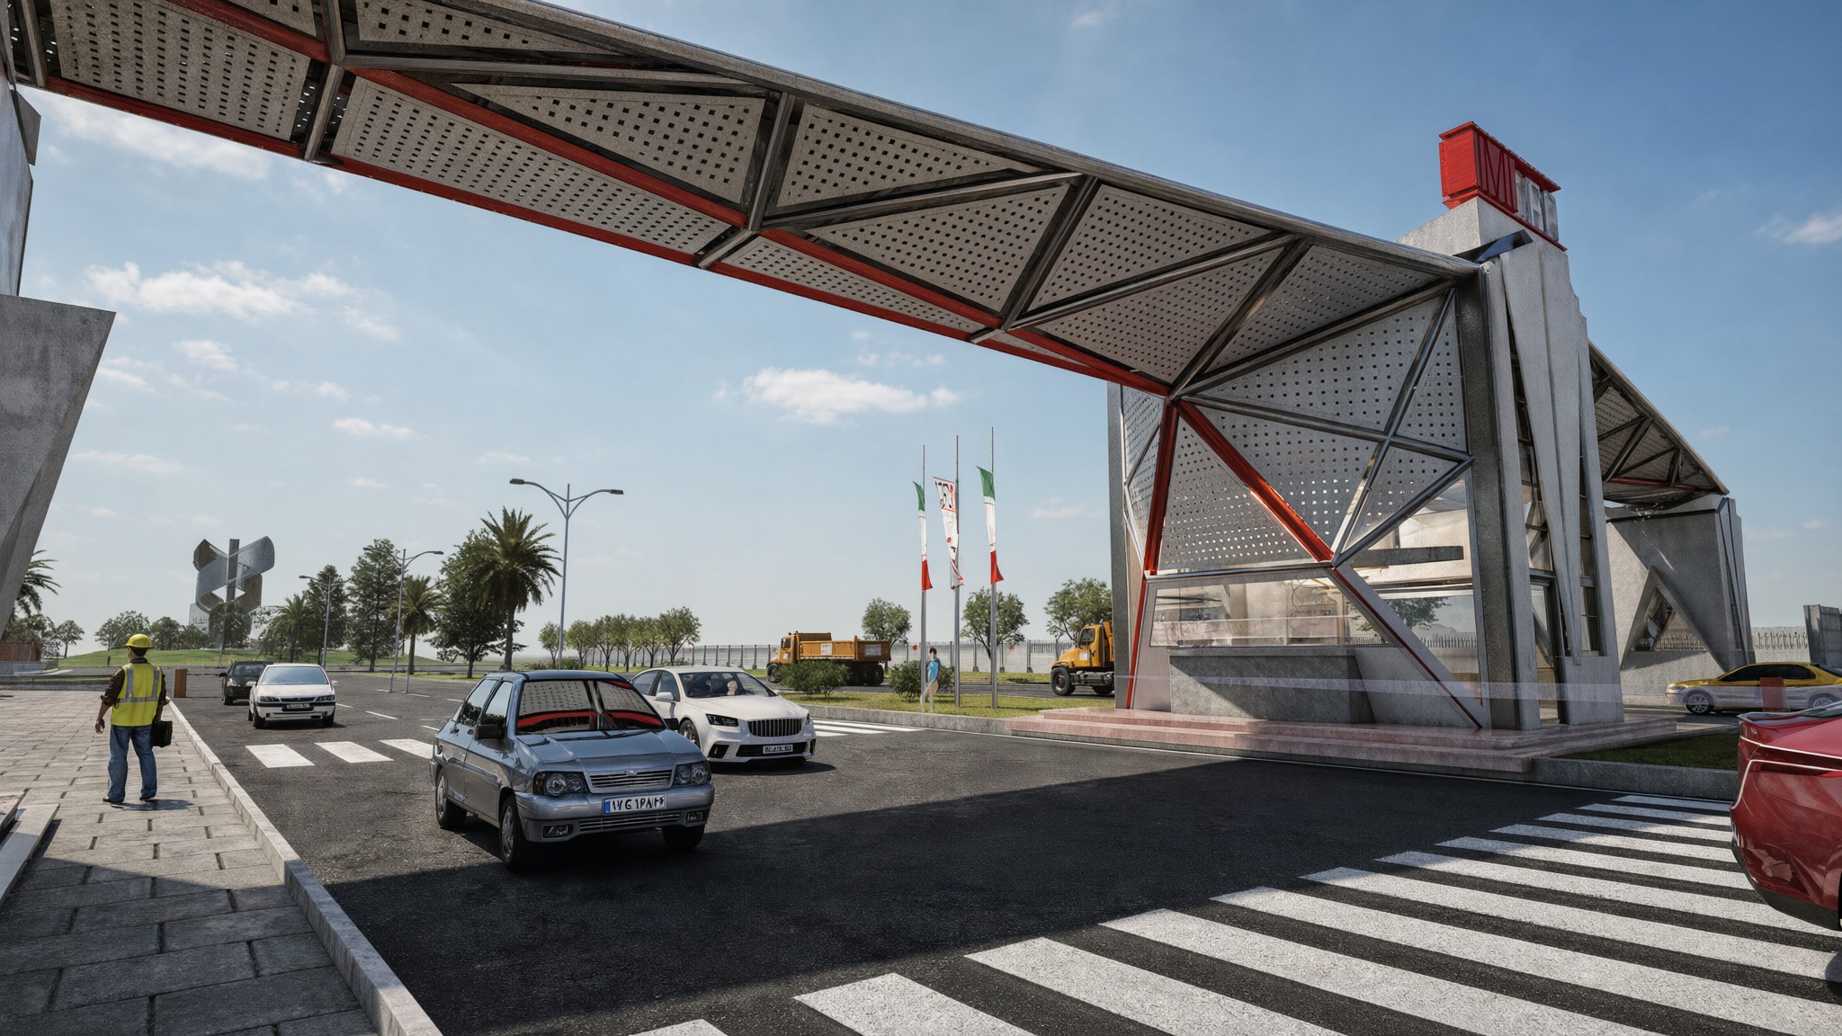
The traffic control centre is designed with an industrial approach and an emphasis on exposed steel structure. The form is defined by tubular members, legible connections and perforated metal sheets, which reflect the logic of construction, the industrial scale and the function of the complex directly in its façades and spaces.
The colour and corporate form of the IMIDRO logo inspired the form and concept of the design. The volumes and structural elements are organised so that the entrance works as a contemporary industrial gateway and gives a clear, ordered image in keeping with the industrial nature of the zone.
I built the BIM model of the gate in Revit. From the model I produced a virtual tour in Twinmotion, presented in VR with a virtual-reality headset, so the design could be walked through at full scale before construction.