Soheil Vahedi — Architect · BIM Specialist
Net+ Club
باغ ورزشیـتفریحی نتپلاس
- Location
- Kerman, Iran
- Year
- 2021 – 2022
- Area
- 22,500 m²
- Role
- Architectural and landscape design
- Software
- Revit, Lumion
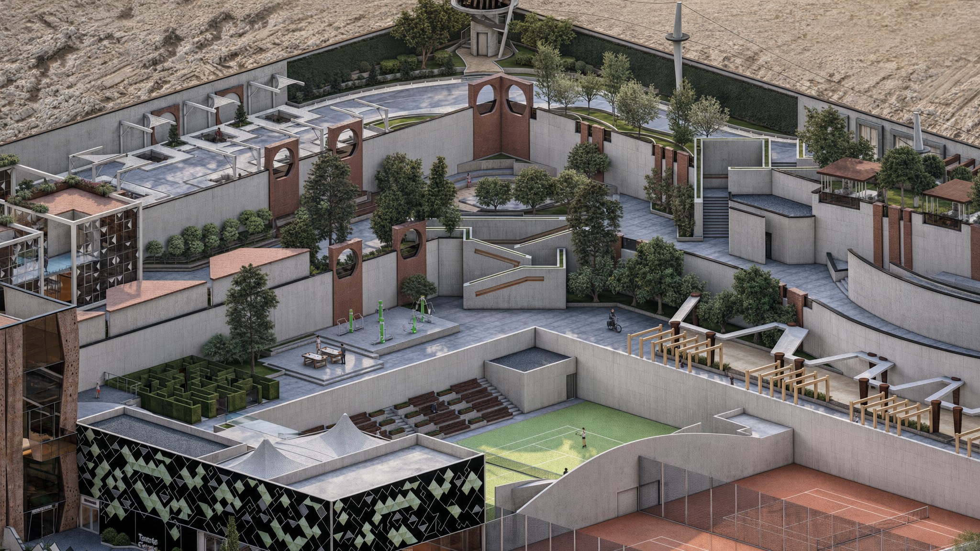
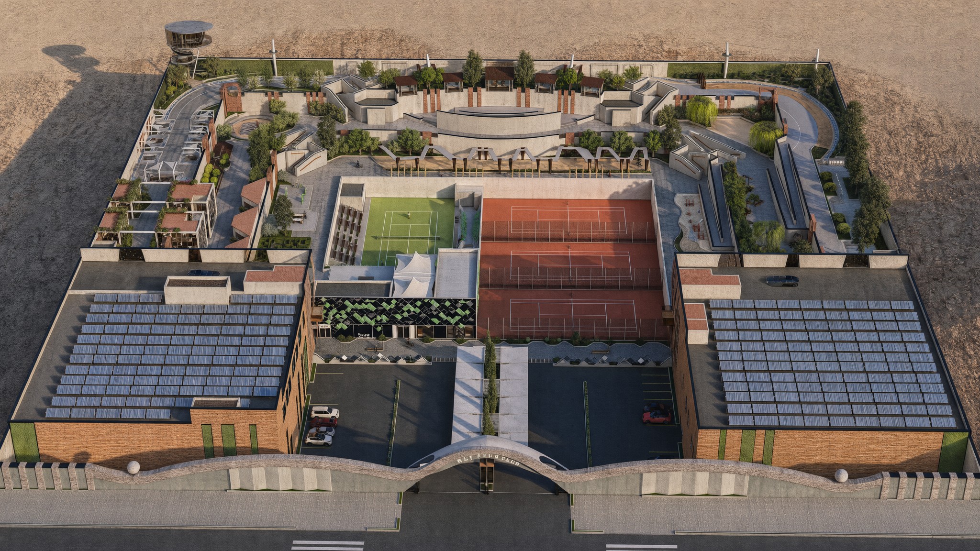
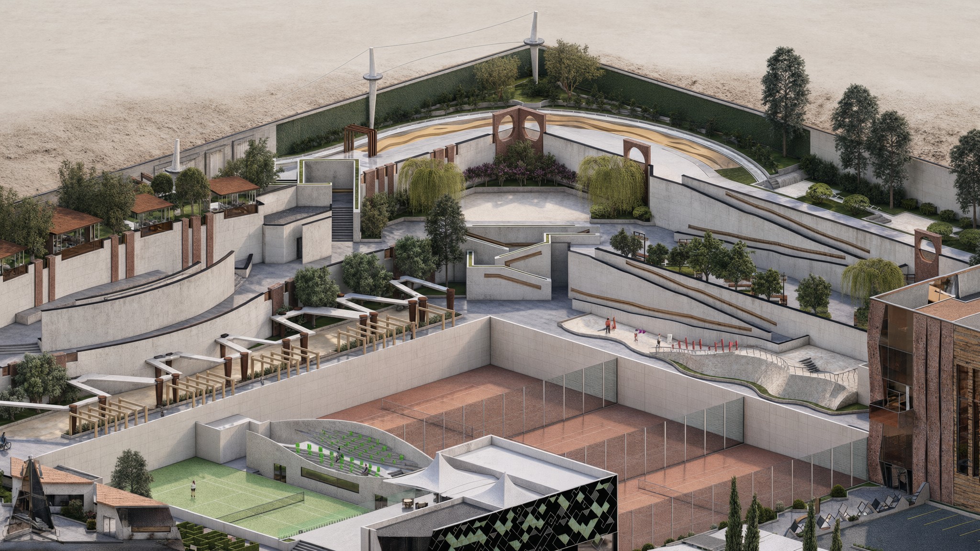
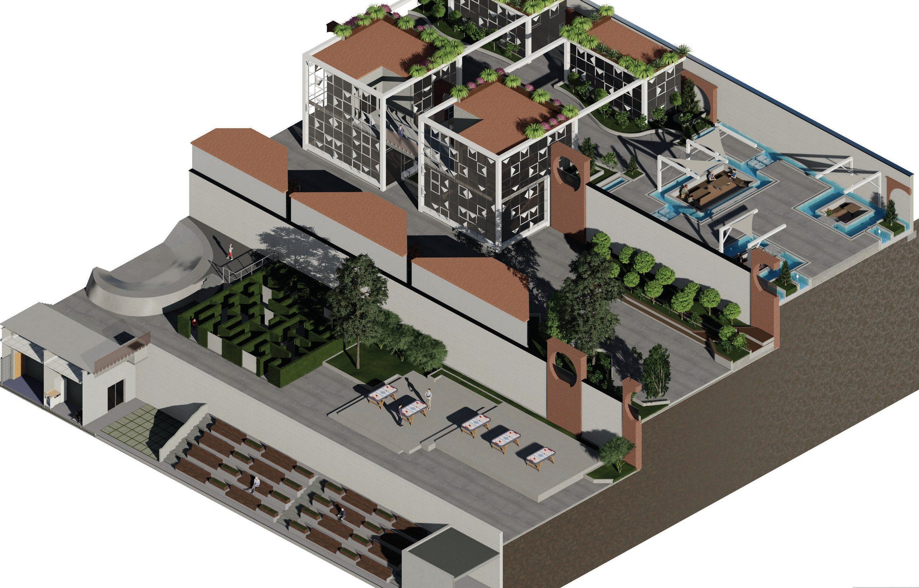
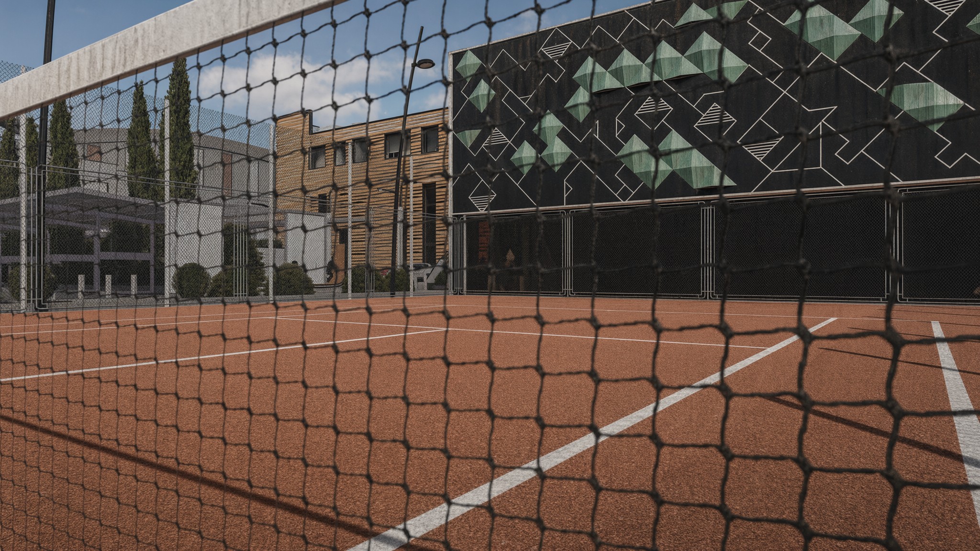
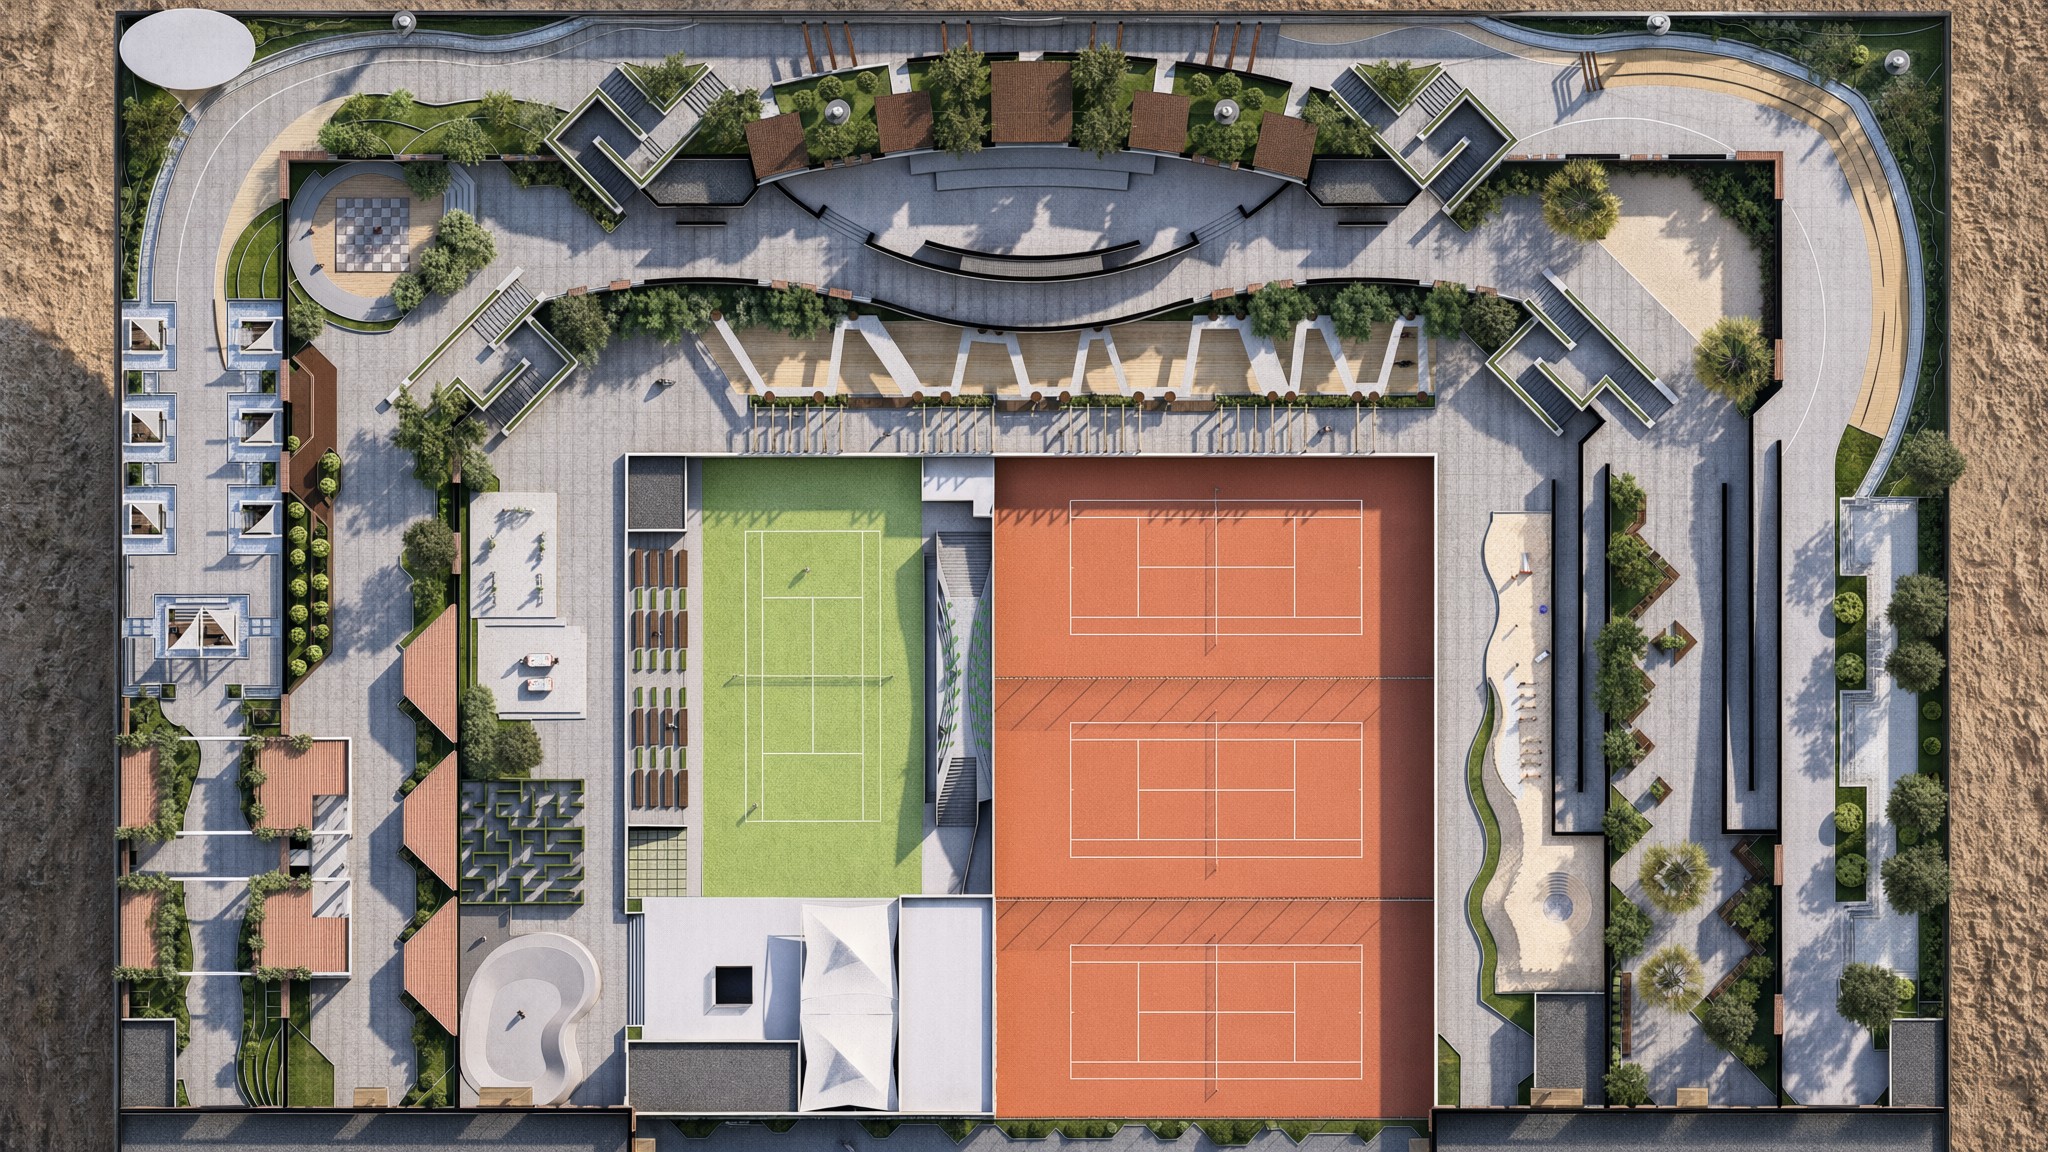
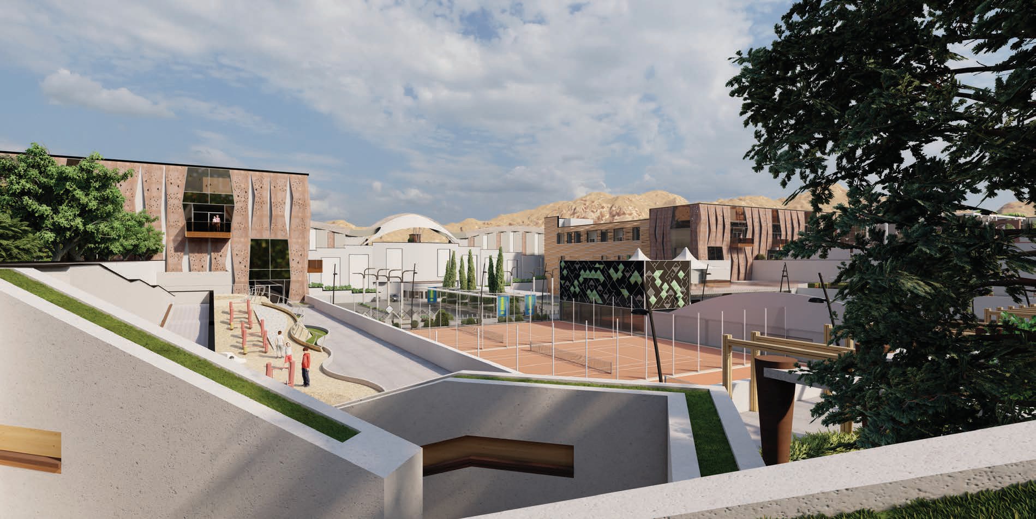
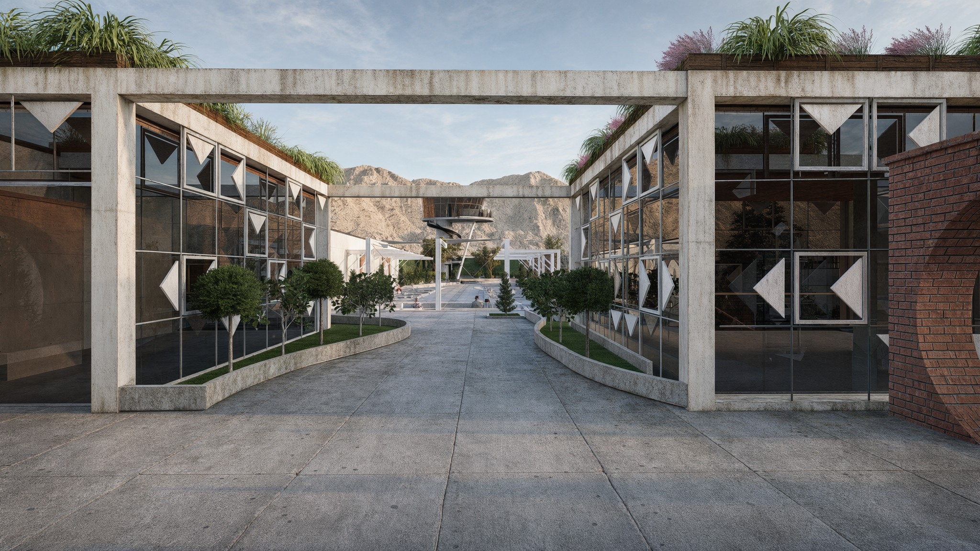
The Net+ Club project incorporates various green landscapes for recreational activities such as walking, cycling, sports and children's games. The tennis courts, located beside the hotel, restaurant and sports complex, are designed to be multi-purpose.
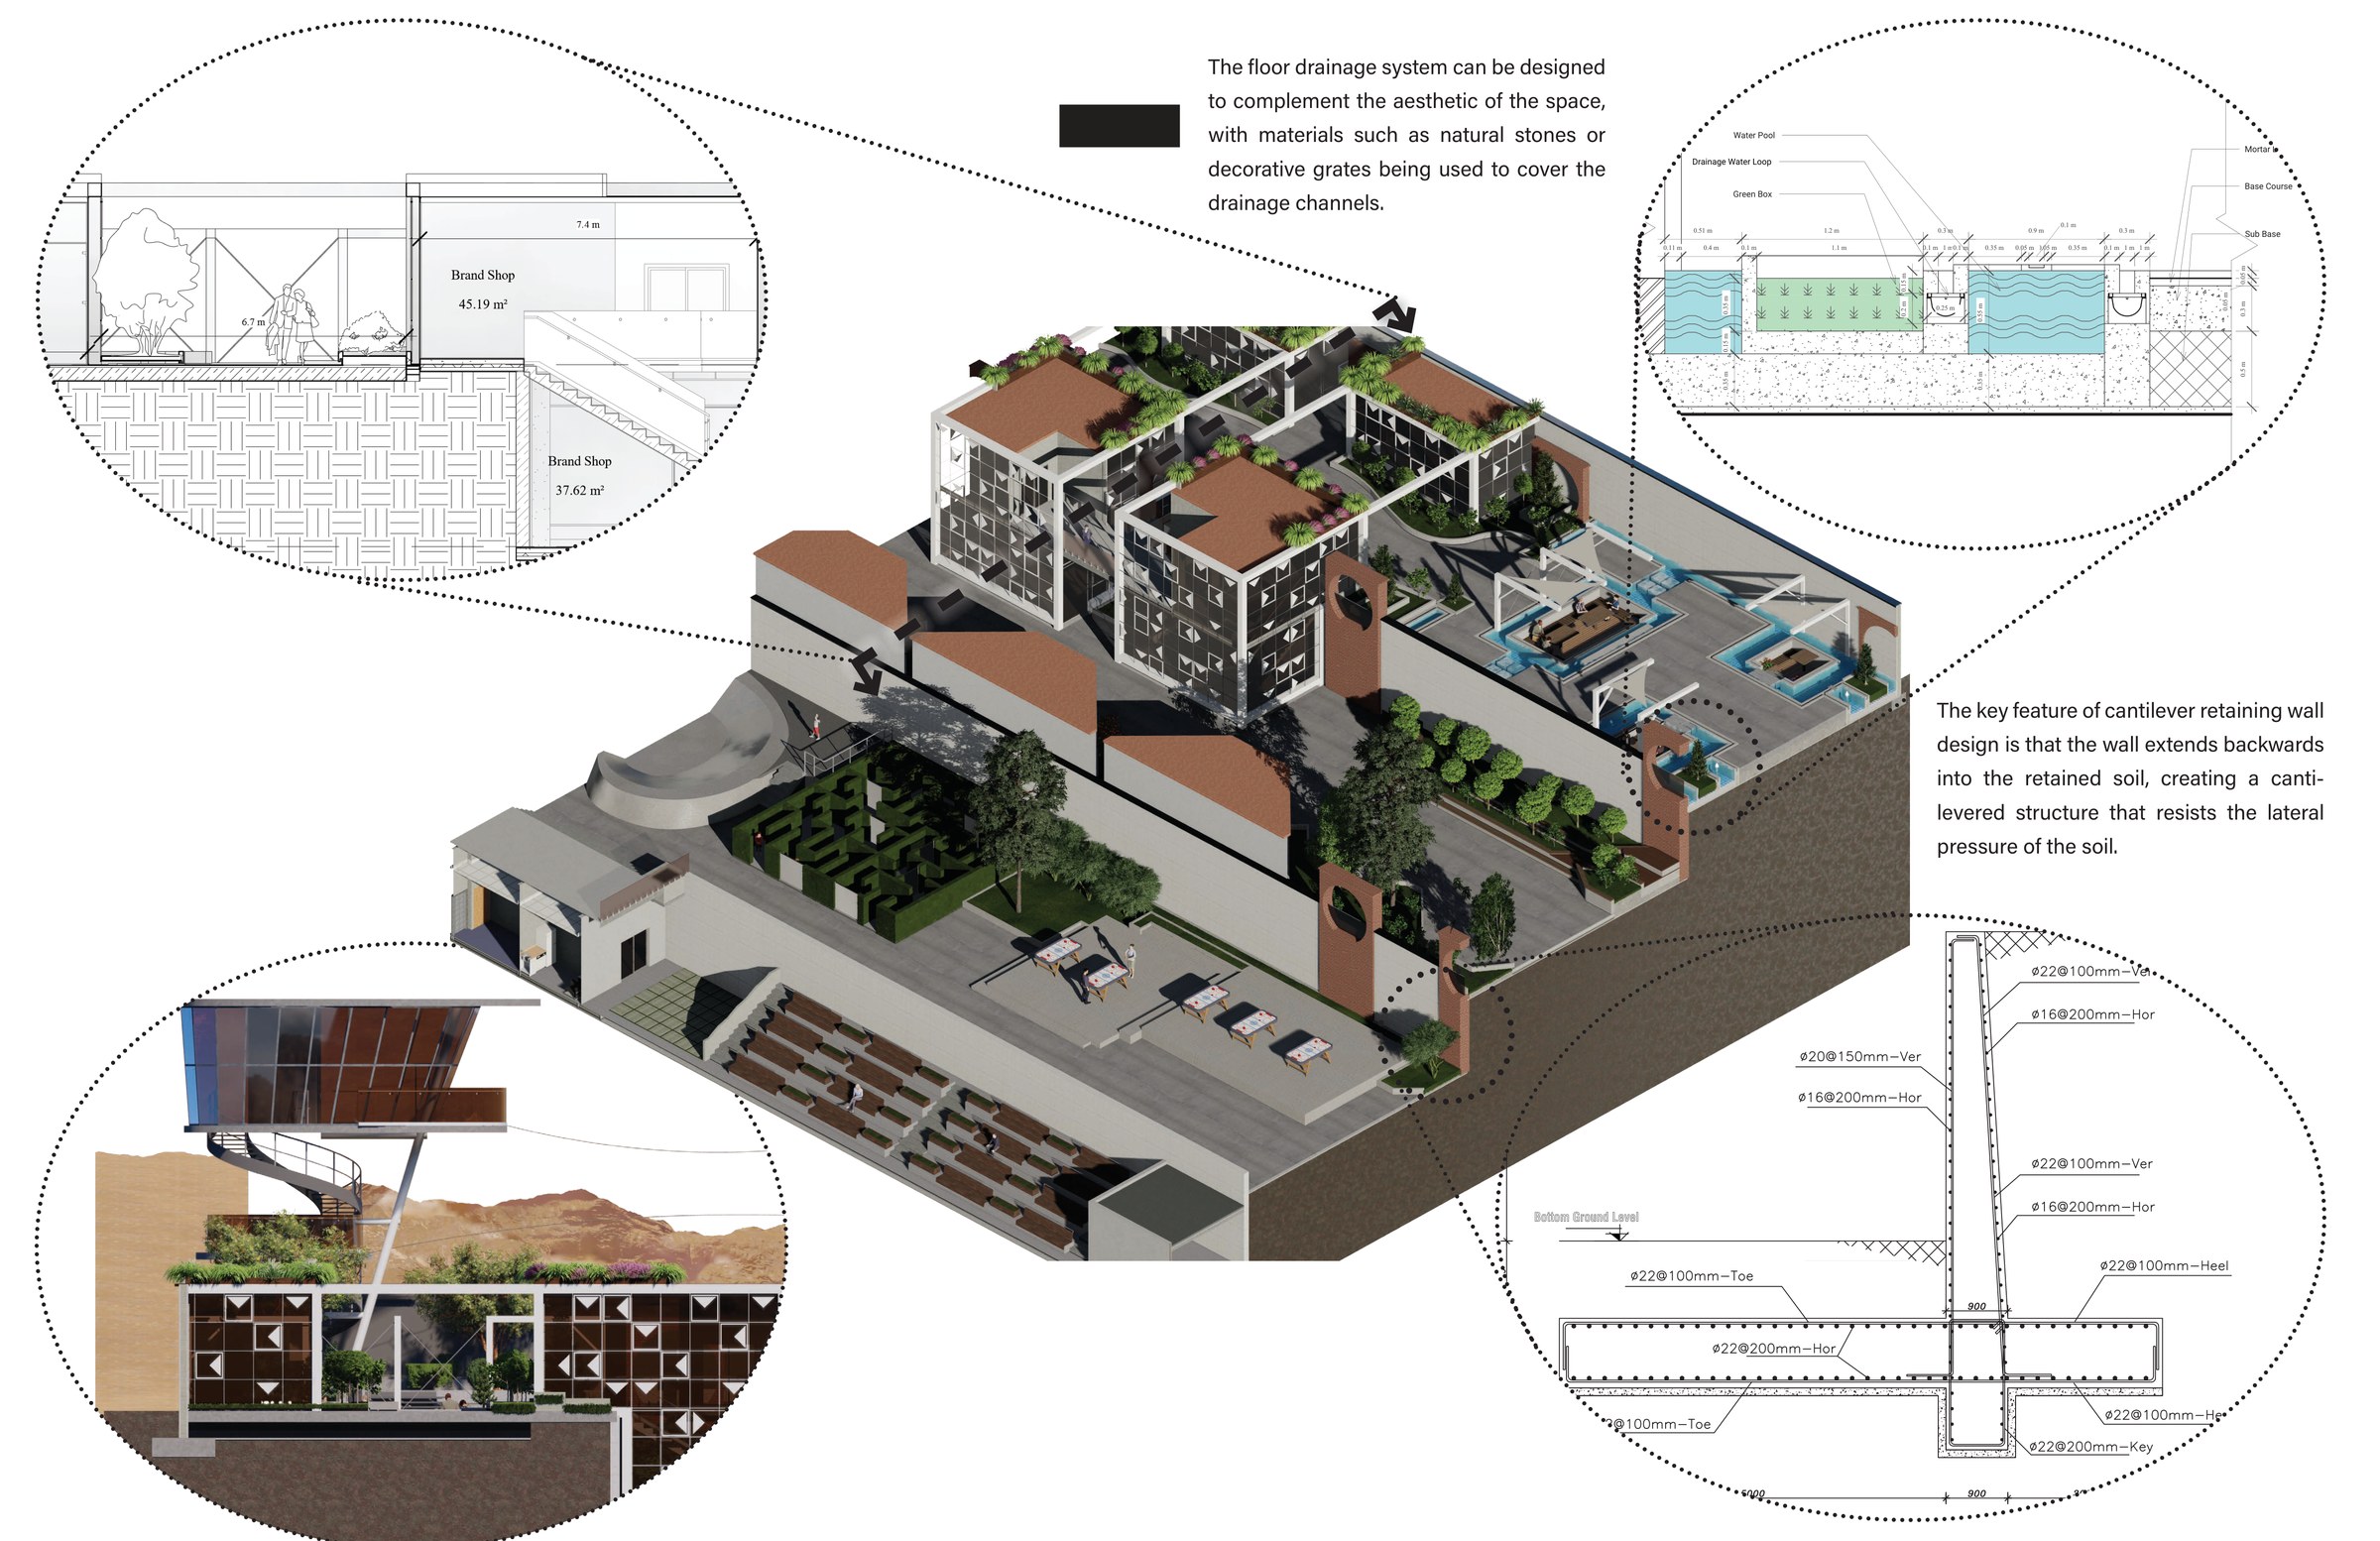
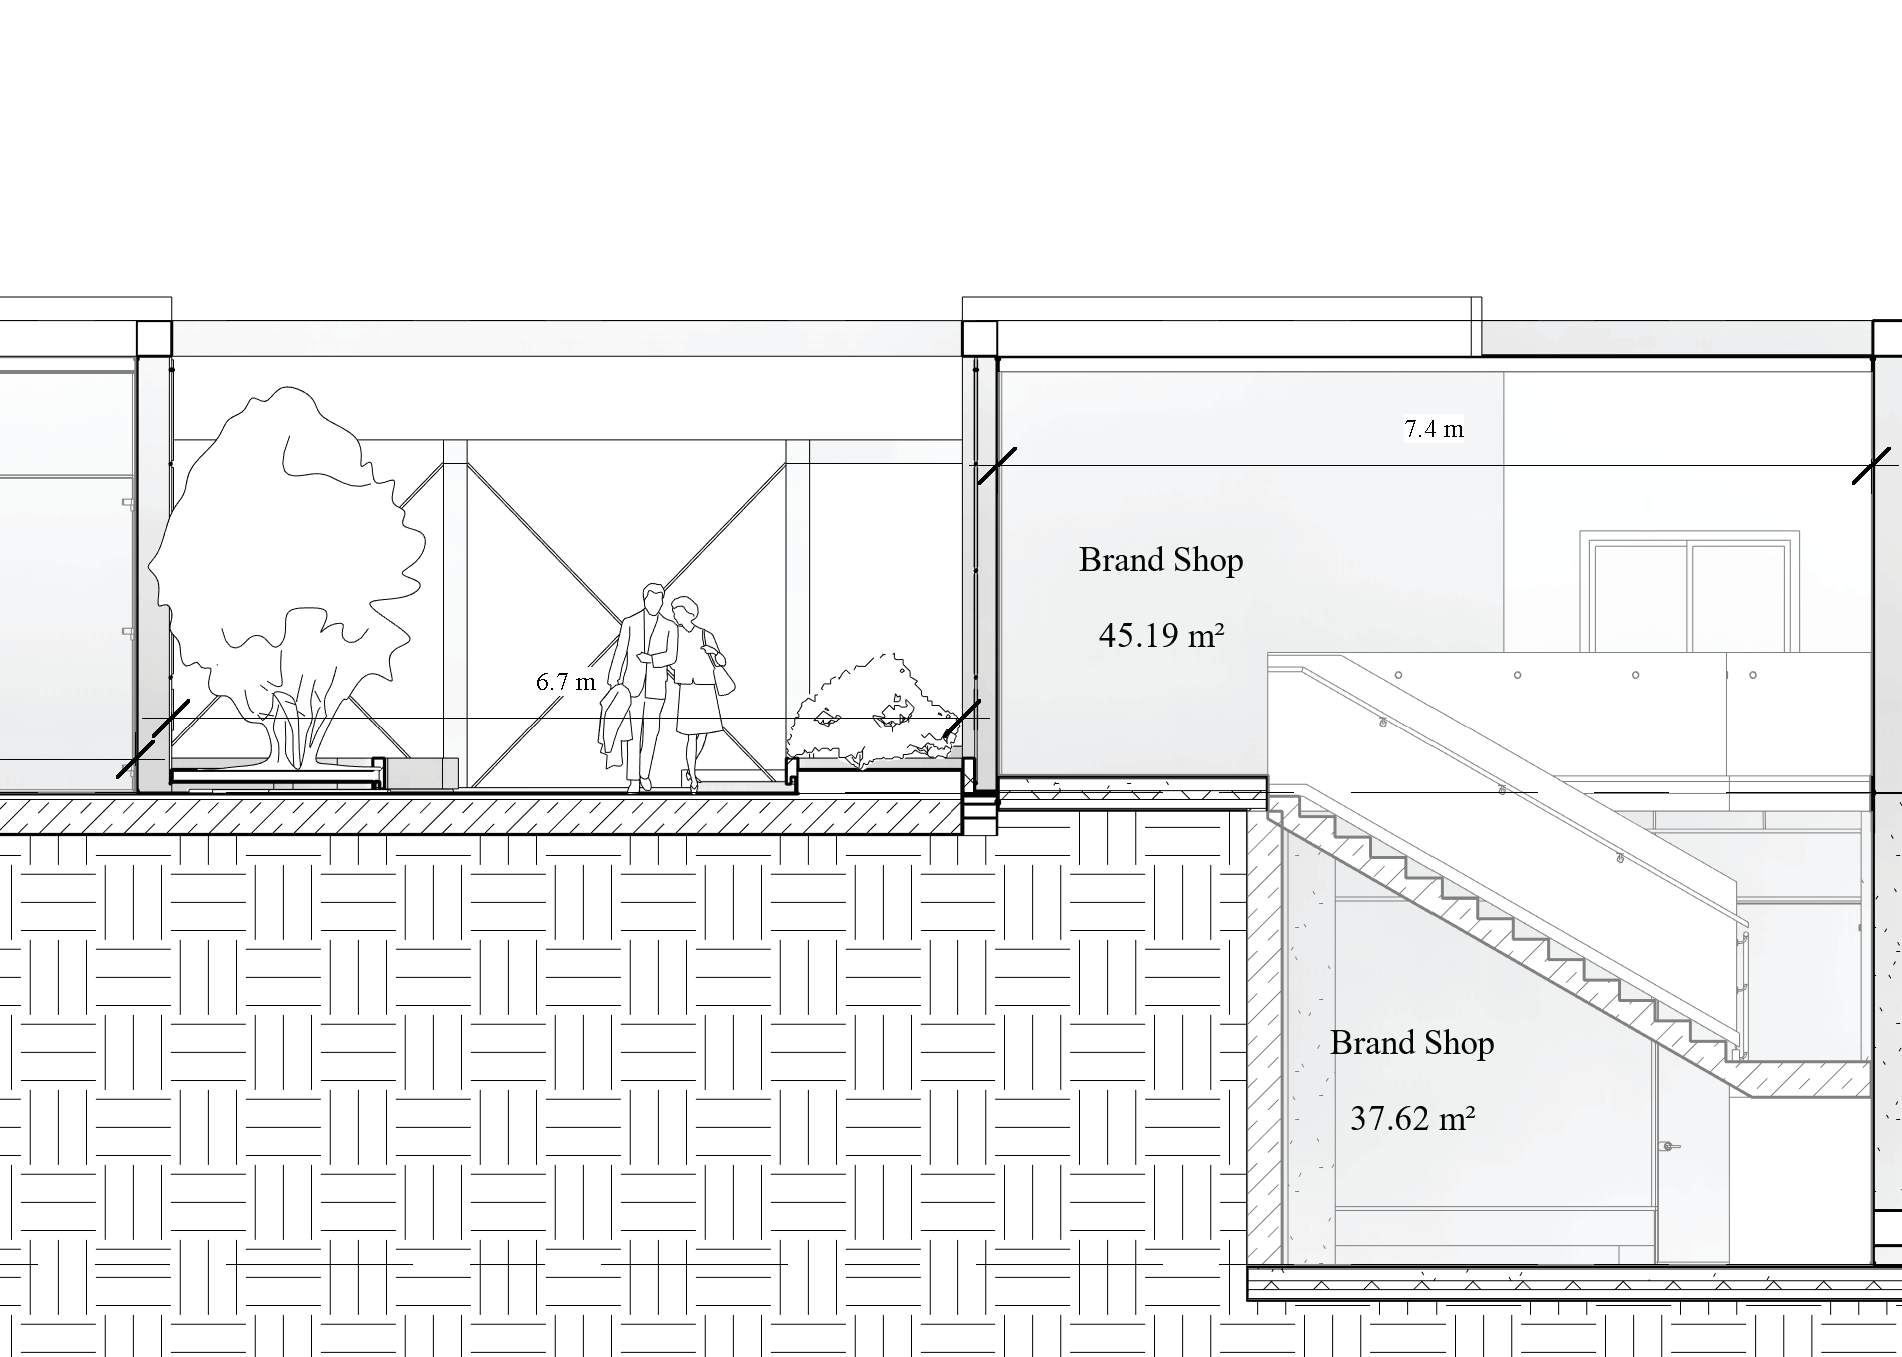
The site measures 150 by 150 metres, and the project is laid out as a stepped structure within the land.
The concept draws on the central-courtyard architecture of the desert, creating a beautiful and peaceful space for residents and visitors. Water, light, shade, trees and plants are used to make an effective and pleasant place for relaxation. Trees with broad canopies — willow, olive, plane, pine and cypress — provide shade and cover.
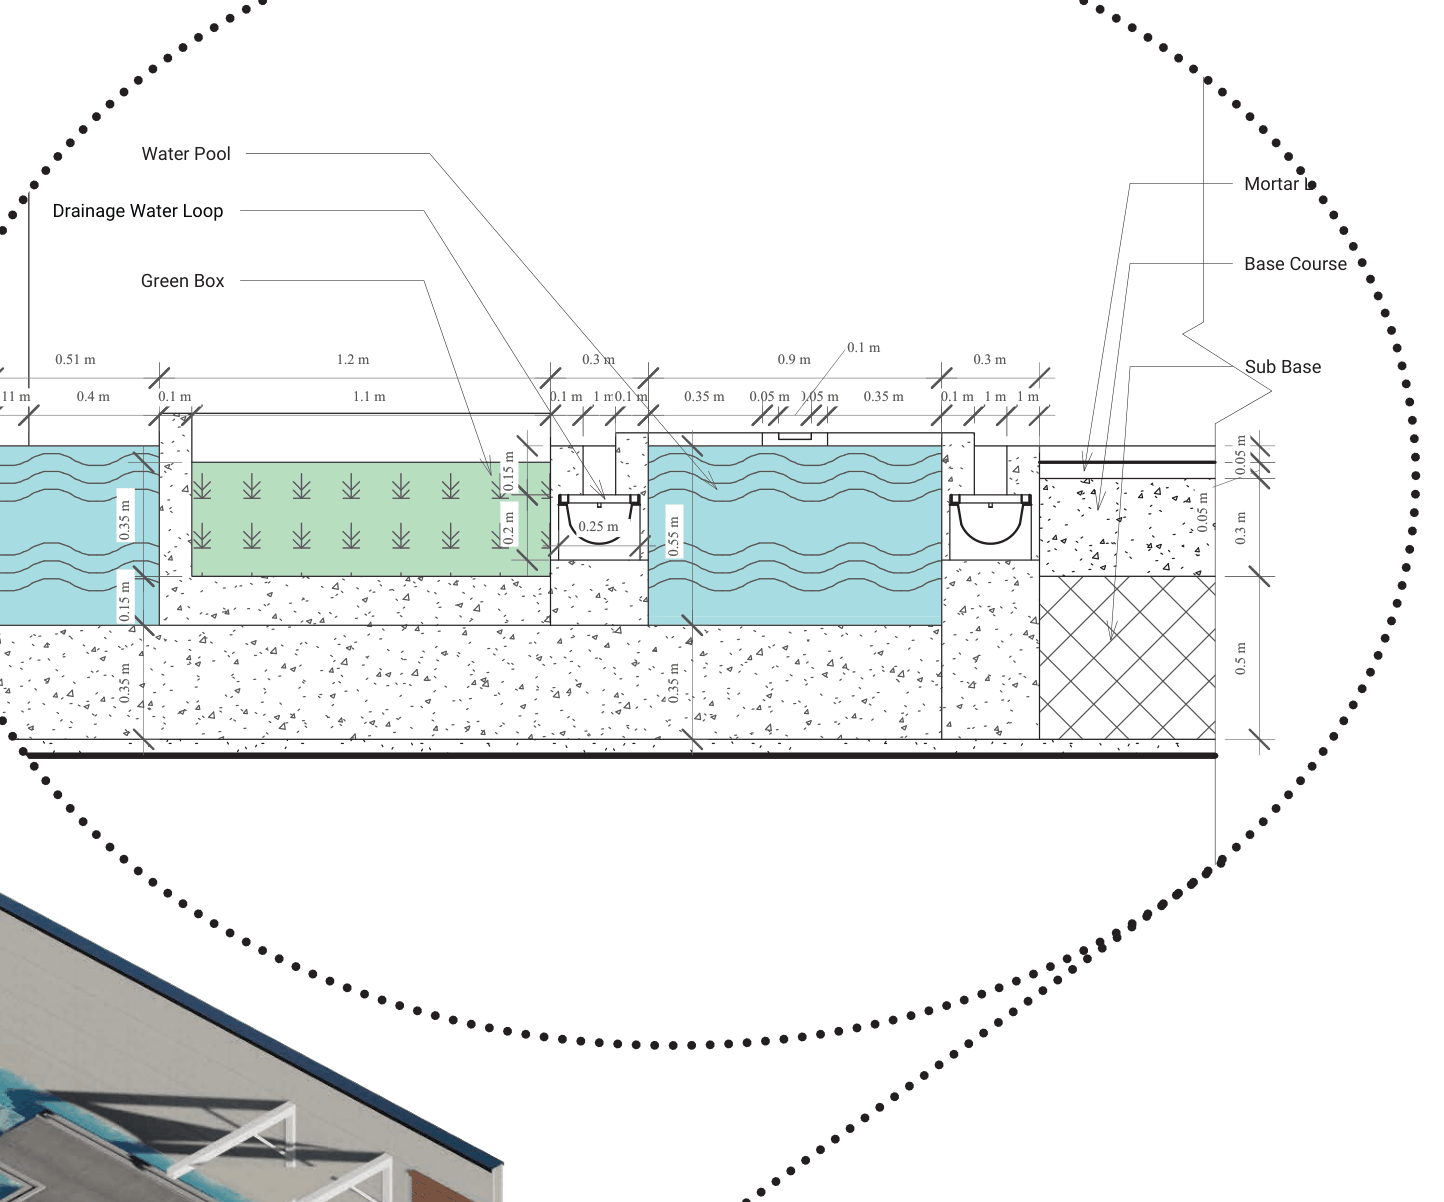
A central pool or fountain acts as the source of water circulation. The water is recycled and reused in a closed loop, ensuring efficient use and reducing waste. Pergolas and trees around the water give relief from the harsh sun, and the same water irrigates the surrounding trees, shrubs and plants, creating a lush oasis in the middle of the desert.
Misting systems and waterfalls further enhance the cooling and calming effect of water, so the design is not only a relaxing place but also a responsible use of a precious resource in a desert environment.
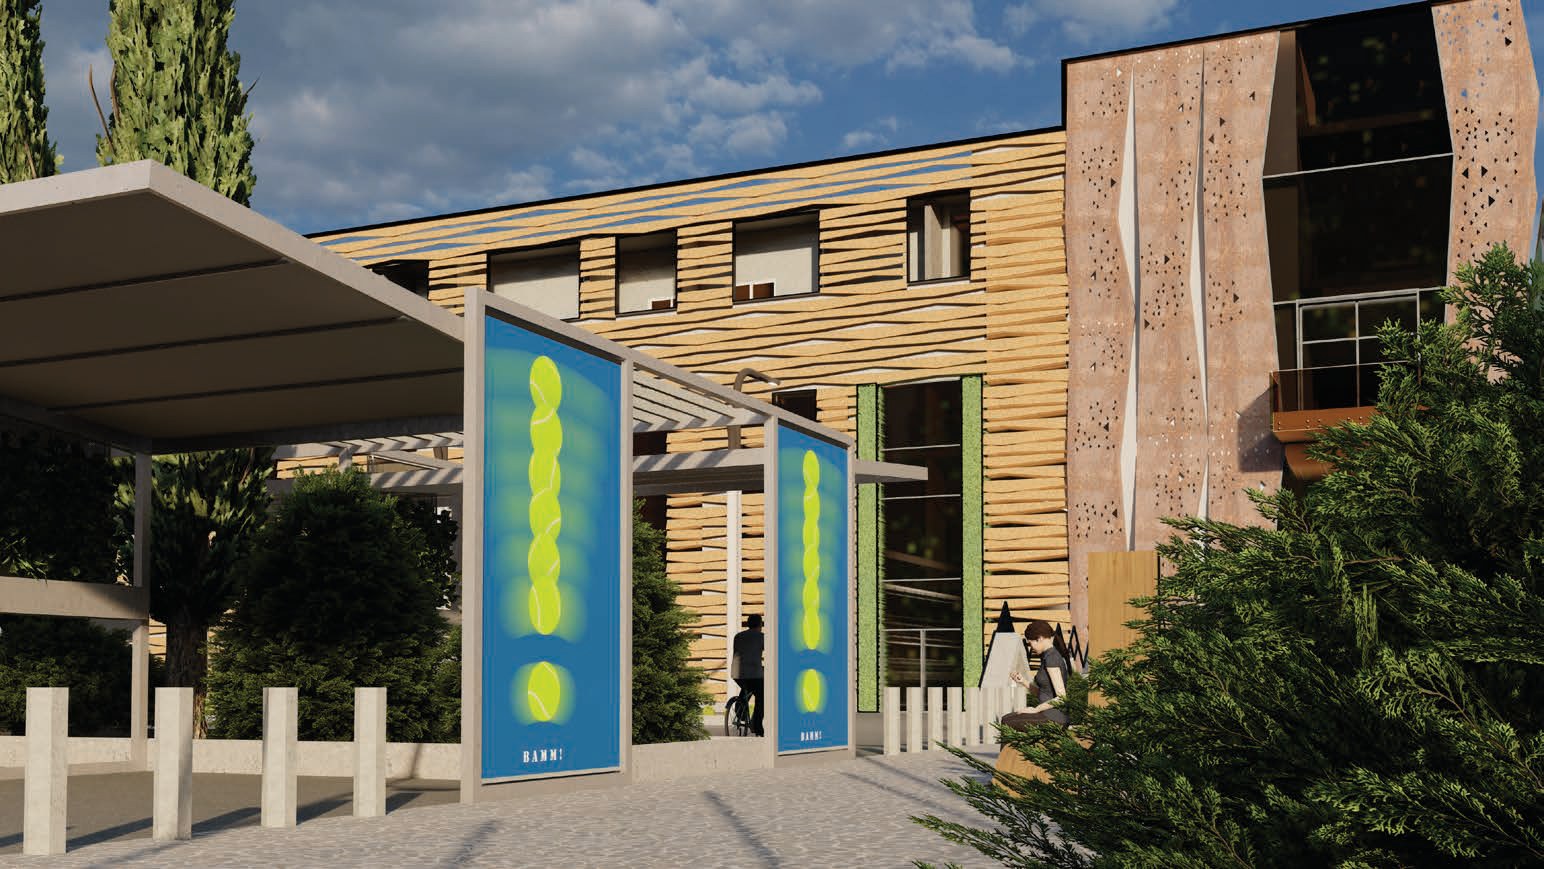
Energy follows the same logic. Kerman has one of the sunniest climates in Iran, with clear skies for most of the year, so the flat roofs of the two buildings on either side of the entrance carry large arrays of photovoltaic panels. The same sun that the pergolas and trees shade visitors from is turned into electricity for the complex — for lighting and for the pumps that keep the water circulating — reducing its dependence on the grid and making renewable energy part of the architecture rather than an add-on.