Soheil Vahedi — Architect · BIM Specialist
Office Building — Kashan SEZ
ساختمان اداری — منطقهی ویژهی اقتصادی کاشان
- Location
- Kashan, Iran
- Year
- 2024
- Area
- 1,500 m²
- Stage
- Construction documents
- Role
- Updating the drawings through to construction, interdisciplinary design coordination, detail drawings for the site
The office building of the Kashan Special Economic Zone is a two-storey building of 1,500 m², completed in 2024. I worked on it with Rahnemoon Khak Consulting Engineers while it was being built.
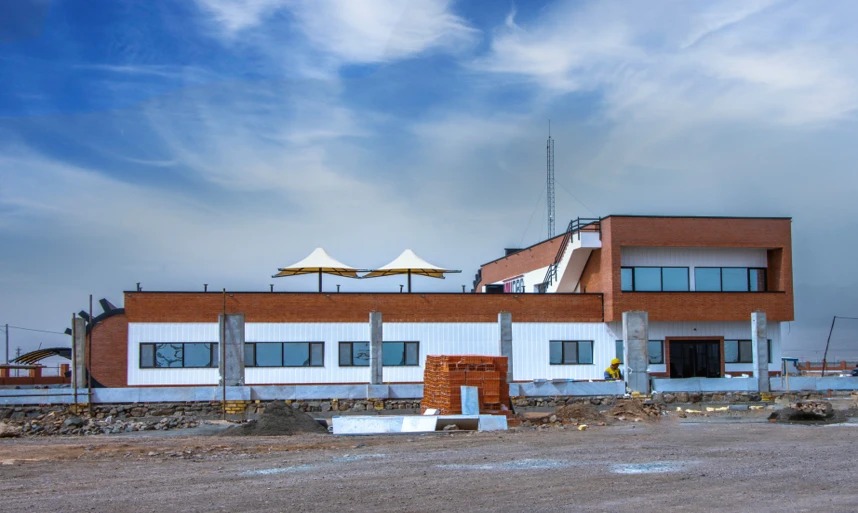
The design was already in place. The task was to keep the drawings in step with the building as it went up — recording the changes made on the way to construction and making sure architecture, structure and services still agreed with one another.
I updated the architectural drawings and applied the design changes up to the construction stage, and coordinated the design between the disciplines so that revisions in one set were carried through to the others.
Where the site needed more information, I prepared and issued case-by-case detail drawings to the construction team.
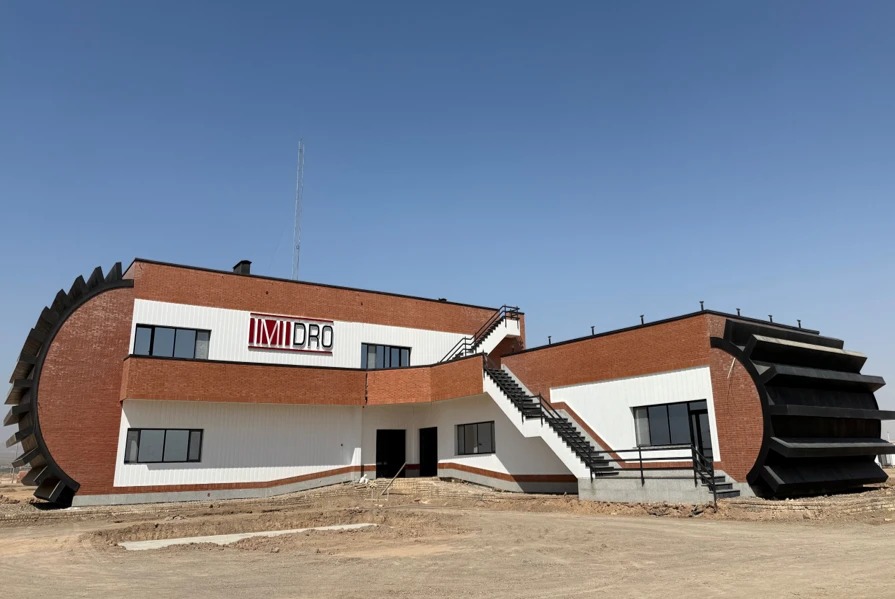
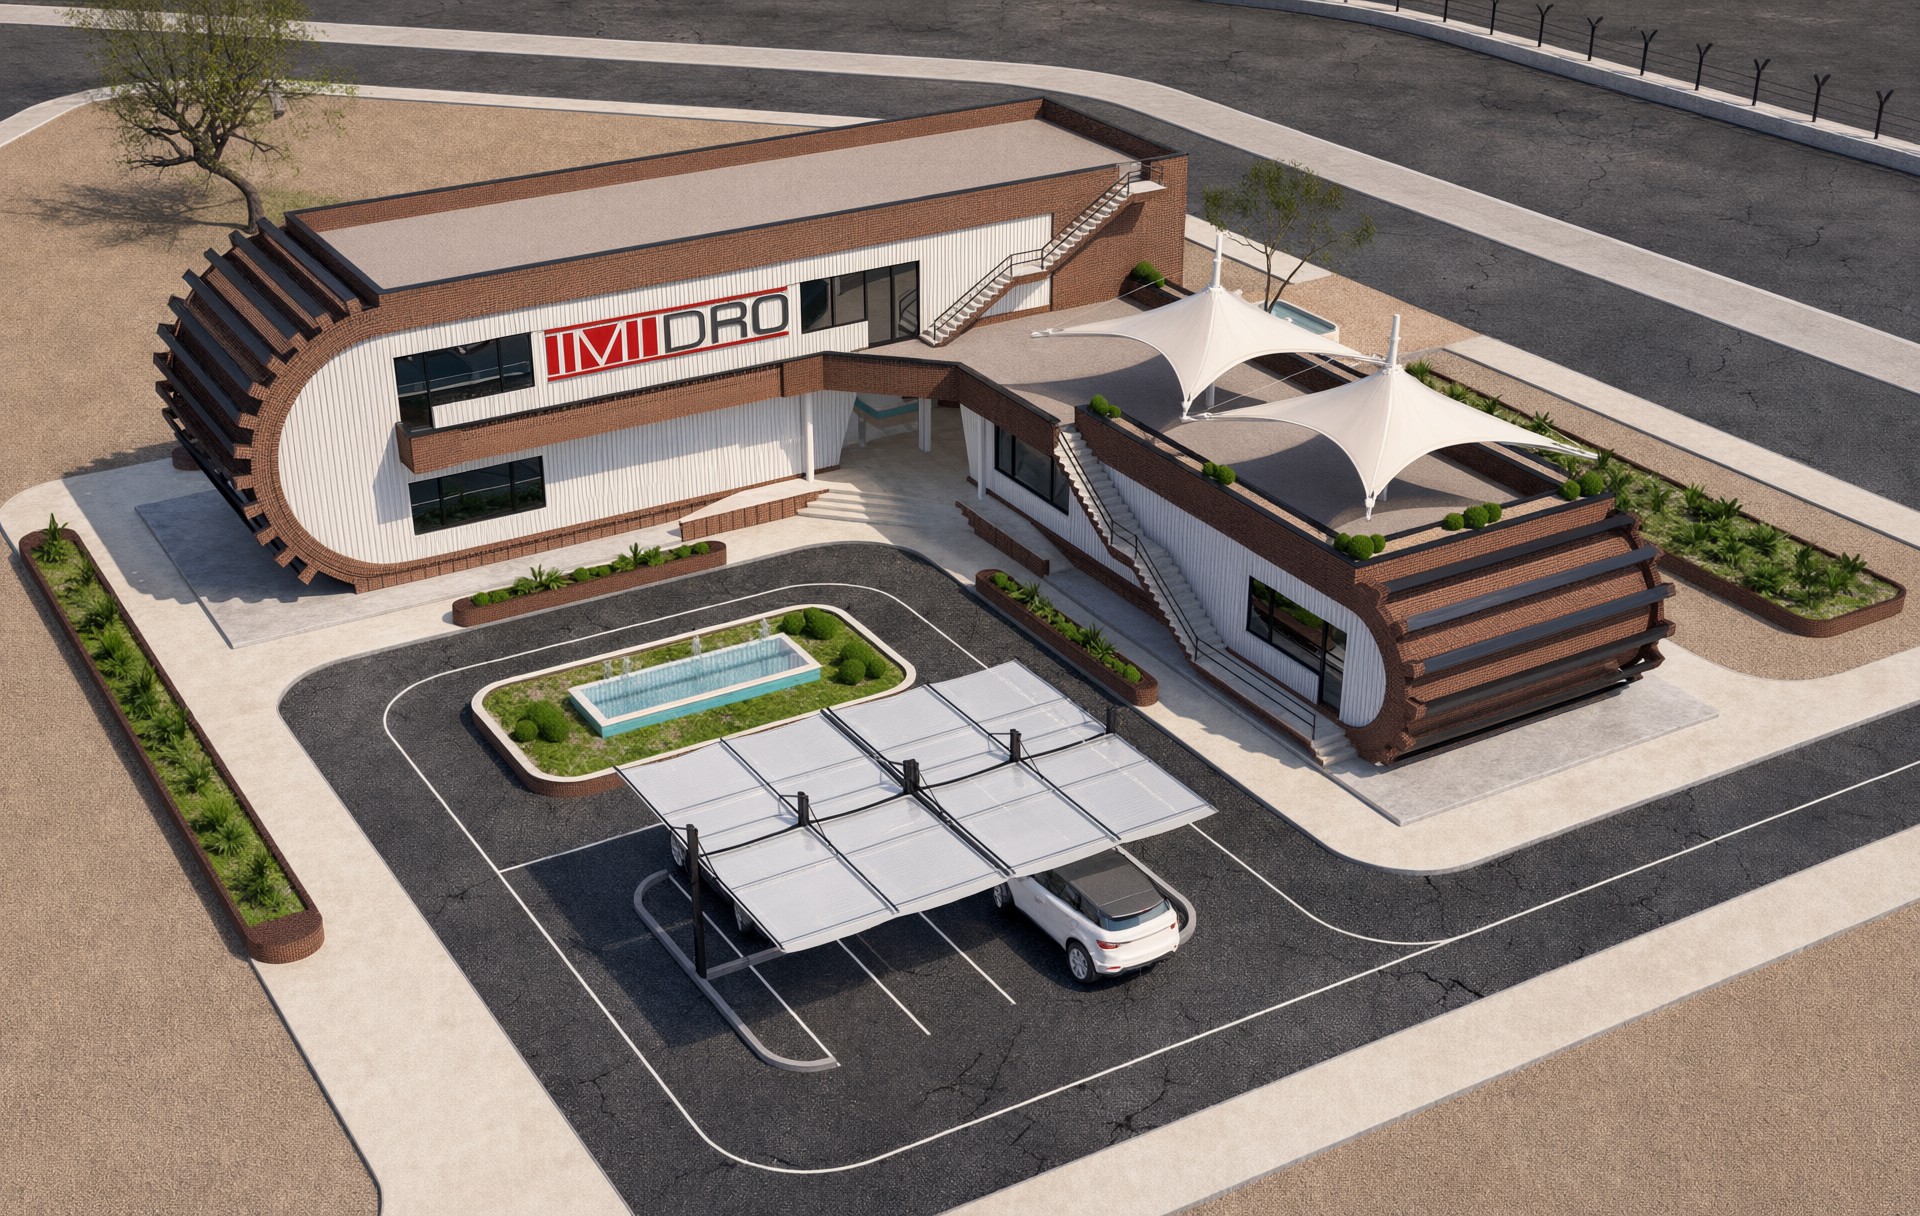
The building combines brick and white cladding, with two wings whose rounded ends are wrapped in projecting fins, an external stair to the roof terrace, and tensile canopies on the roof.