Soheil Vahedi — Architect · BIM Specialist
Petrochemical Plant Site Layout — Dubai
جانمایی مجتمع پتروشیمی — دبی
- Location
- Dubai, UAE
- Year
- 2024
- Area
- 11,400 m²
- Stage
- Concept
- Role
- Architectural designer
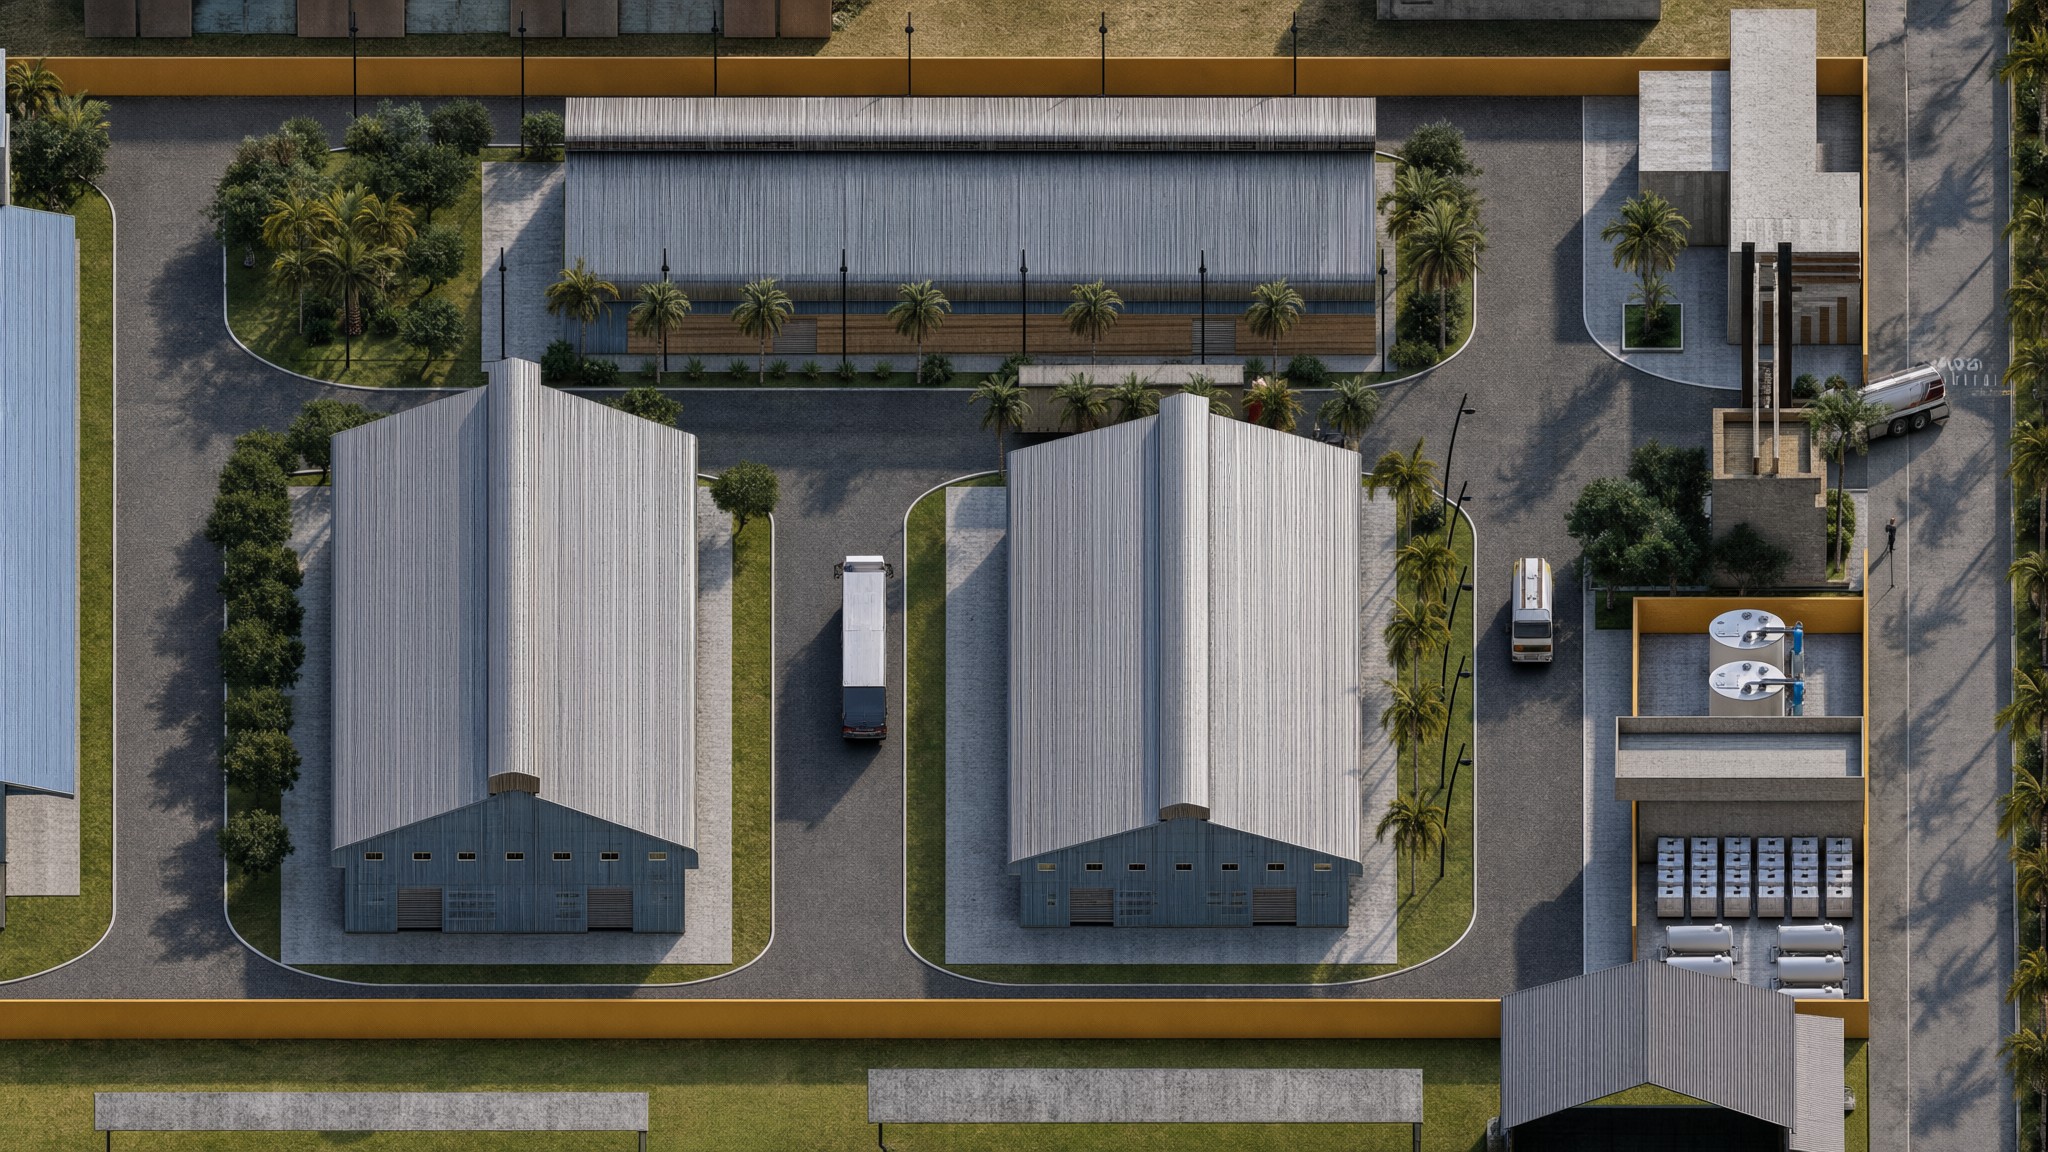
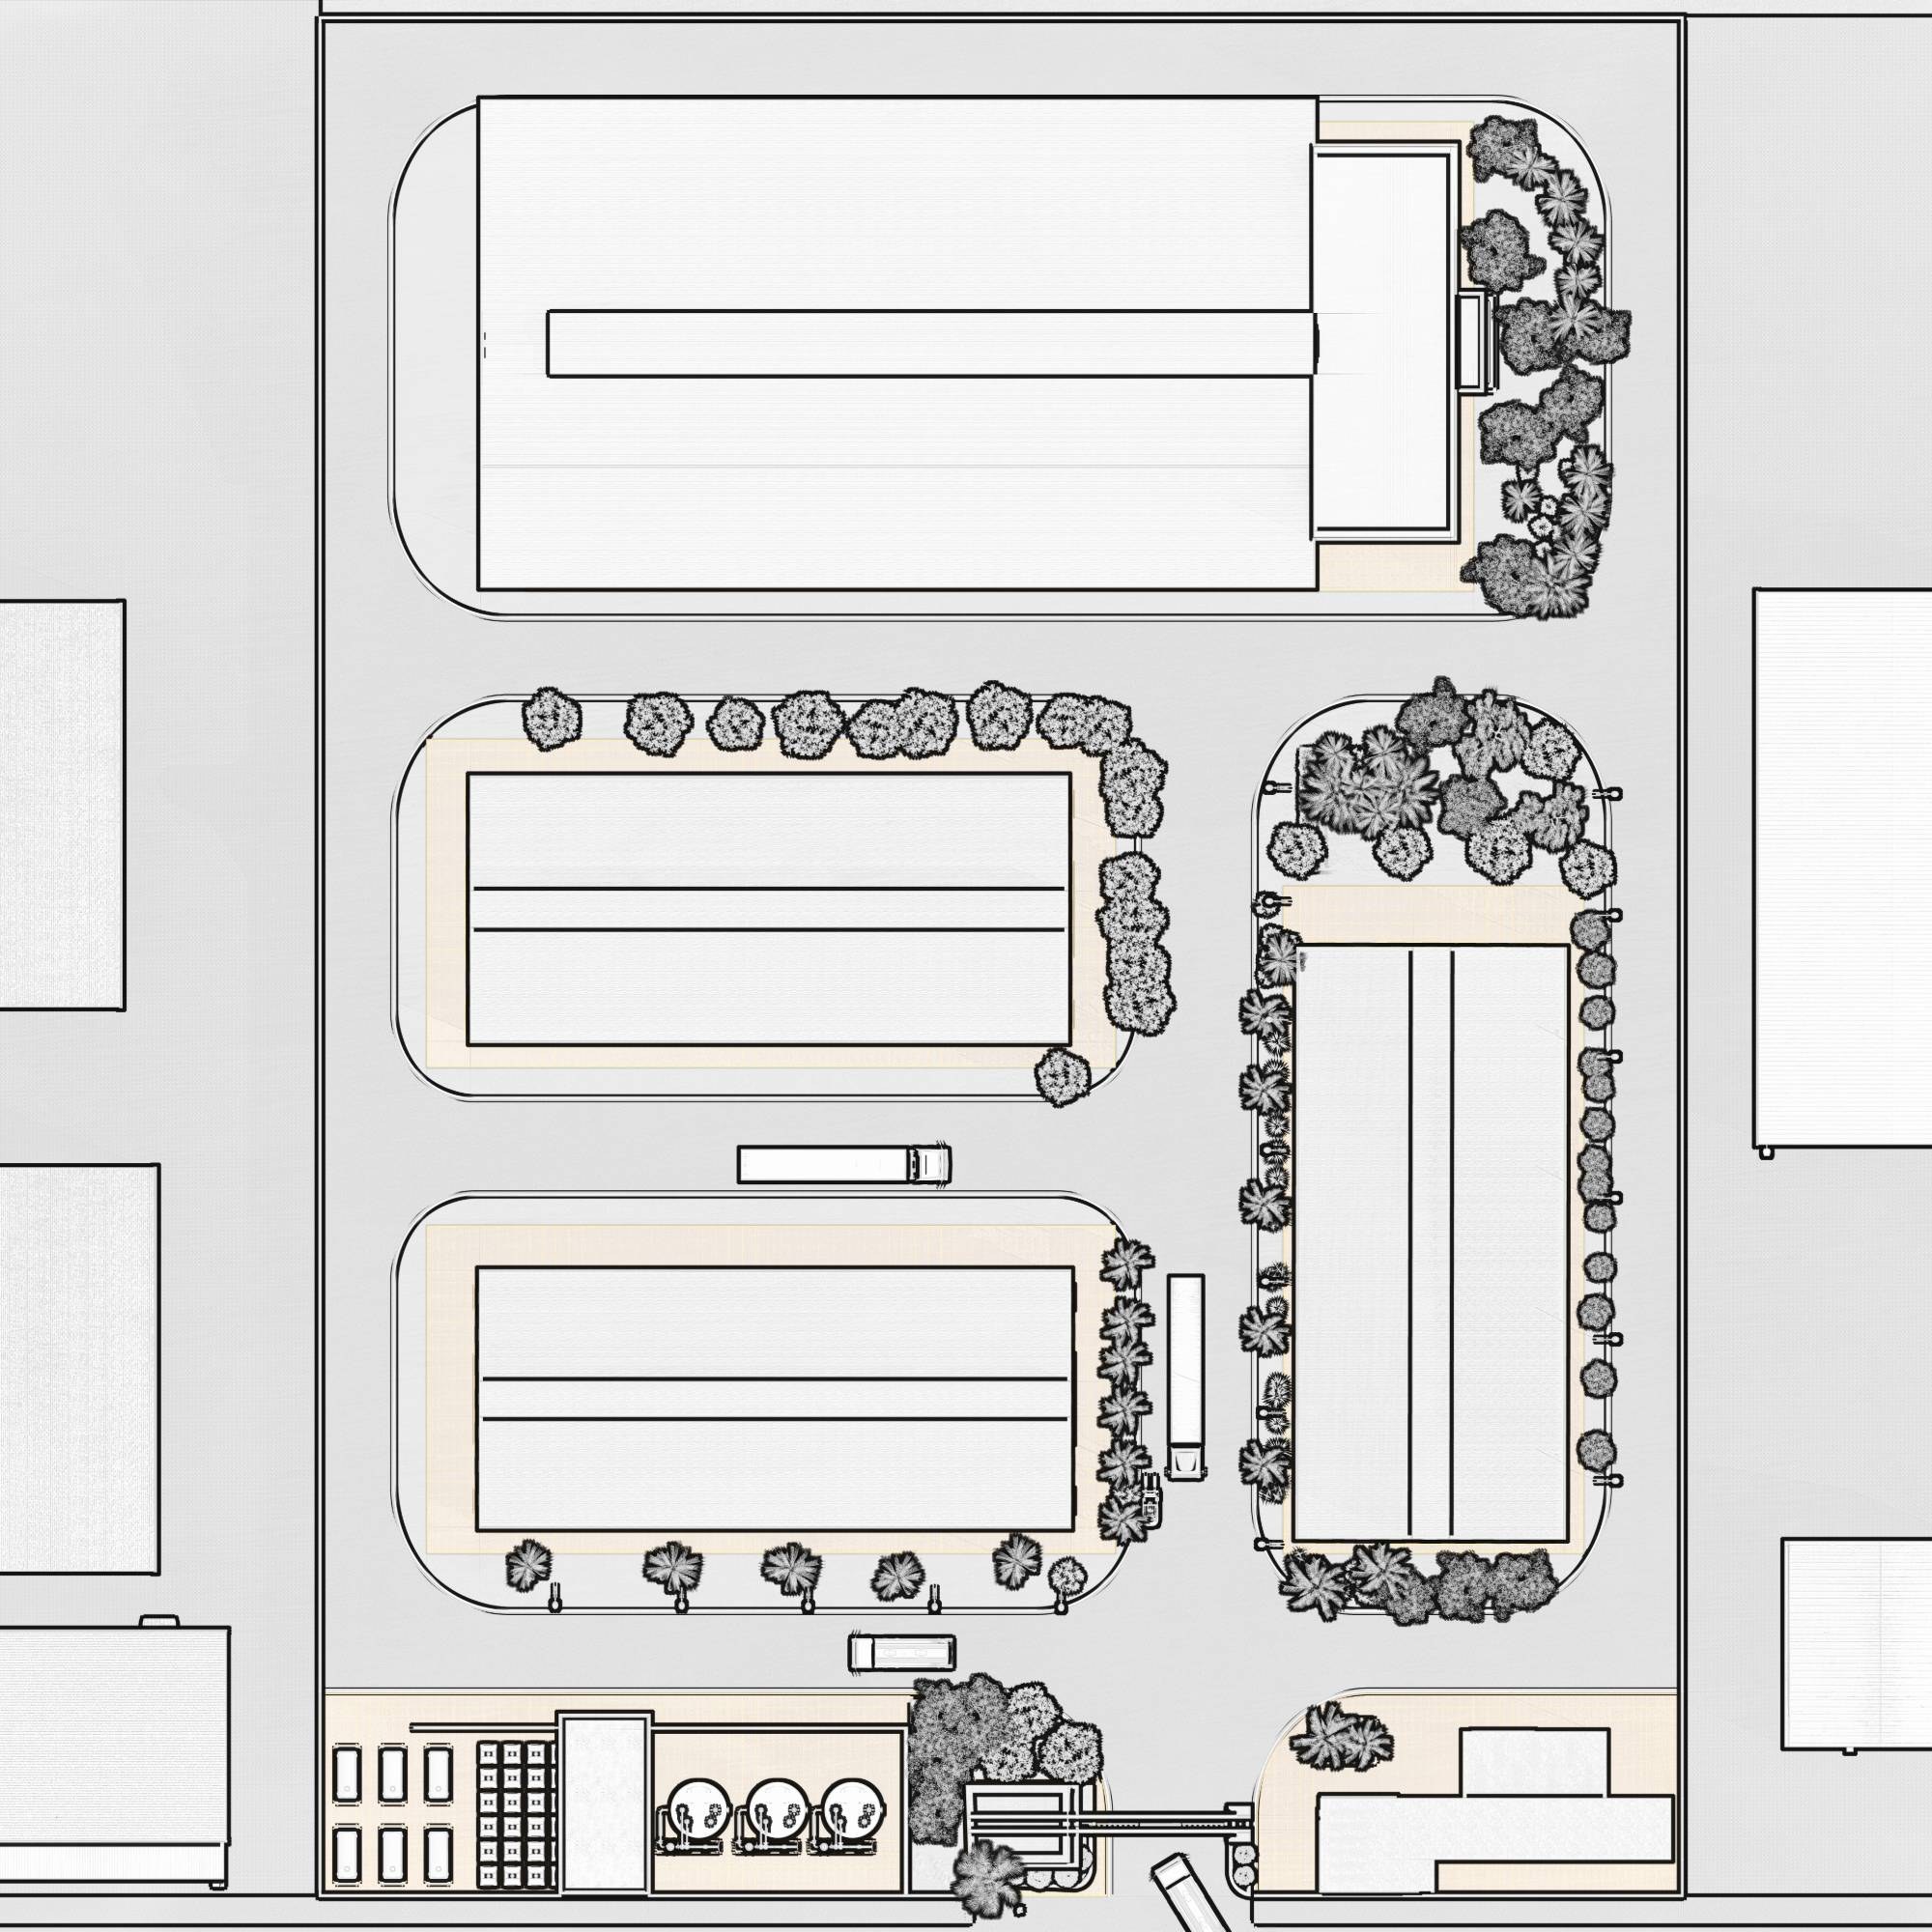
The project is the site layout of a petrochemical plant on a 95 by 120 metre site in Dubai. Production, storage, the refining unit, utilities and offices all had to fit on one compact plot, with trucks and tankers able to reach every building and leave without crossing each other's paths.
The plan arranges the plant in bands. A 1,980 m² hall runs across the back of the site; in the middle, two 1,008 m² warehouses sit side by side next to a 1,008 m² production hall; along the front edge, the refining unit, the facility reservoir, the security post and the office, lab and parking building face the street.
Each building stands on its own island with a planted edge and circulation all round, with roads of 5 to 10 metres between them, so that loading happens on every side and the entrance gate controls everything that comes in.
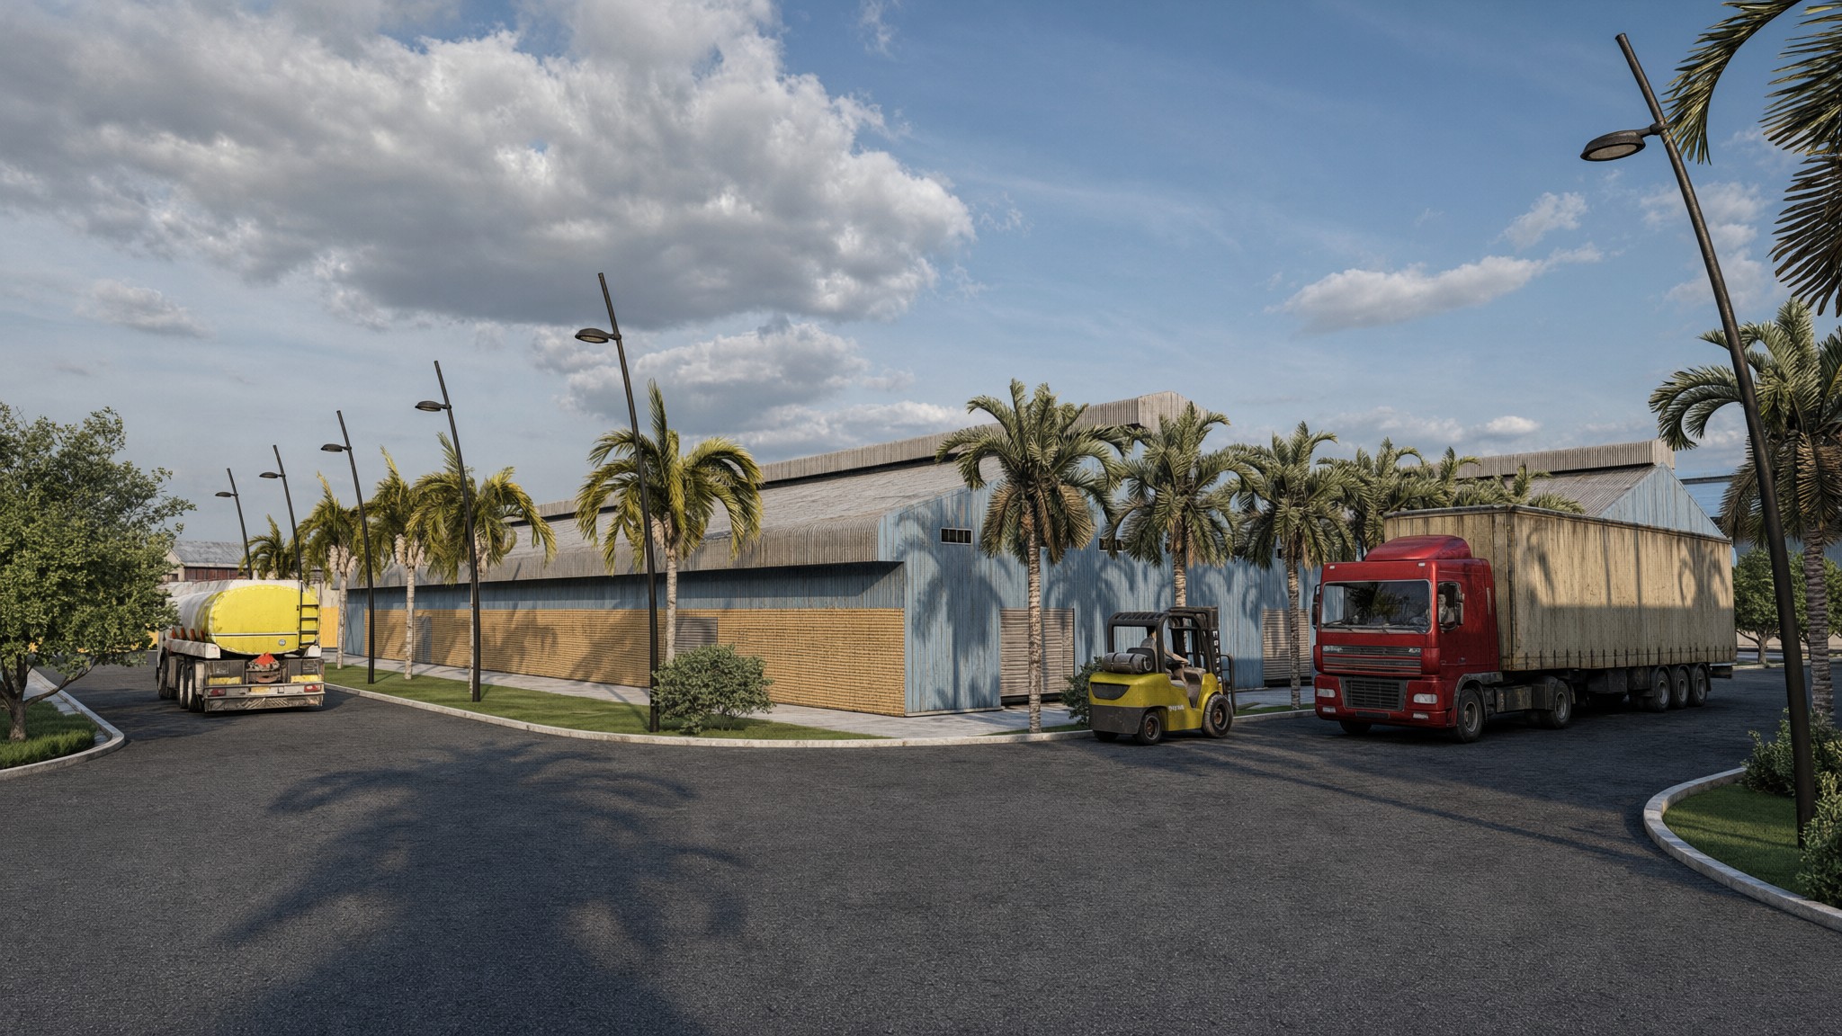
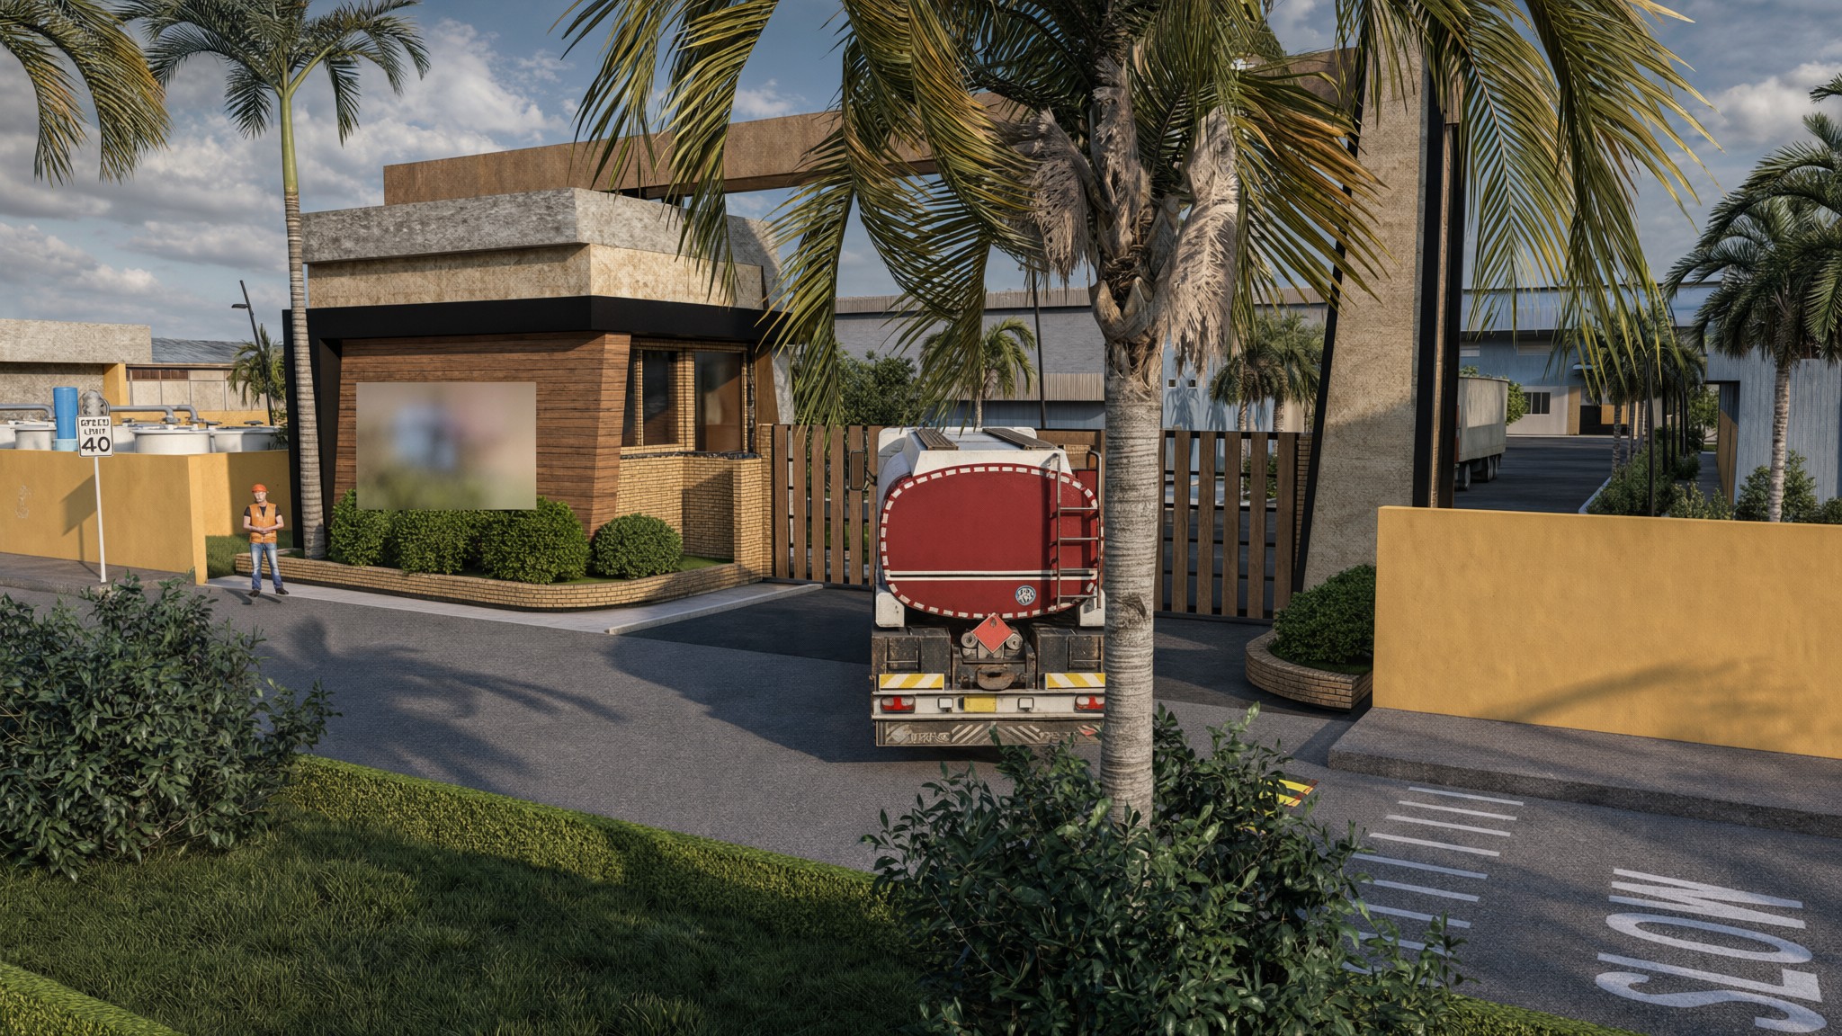
The buildings are steel sheds with a brick base and light cladding above, and a landscaped gatehouse marks the entrance from the street.