Soheil Vahedi — Architect · BIM Specialist
Rasht Villa
ویلای رشت
- Location
- Rasht, Iran
- Year
- 2021 – 2022
- Area
- 1,500 m²
- Stage
- Design development / Construction documents
- Role
- Design development and construction documents, BIM modelling
- Software
- Revit, Lumion
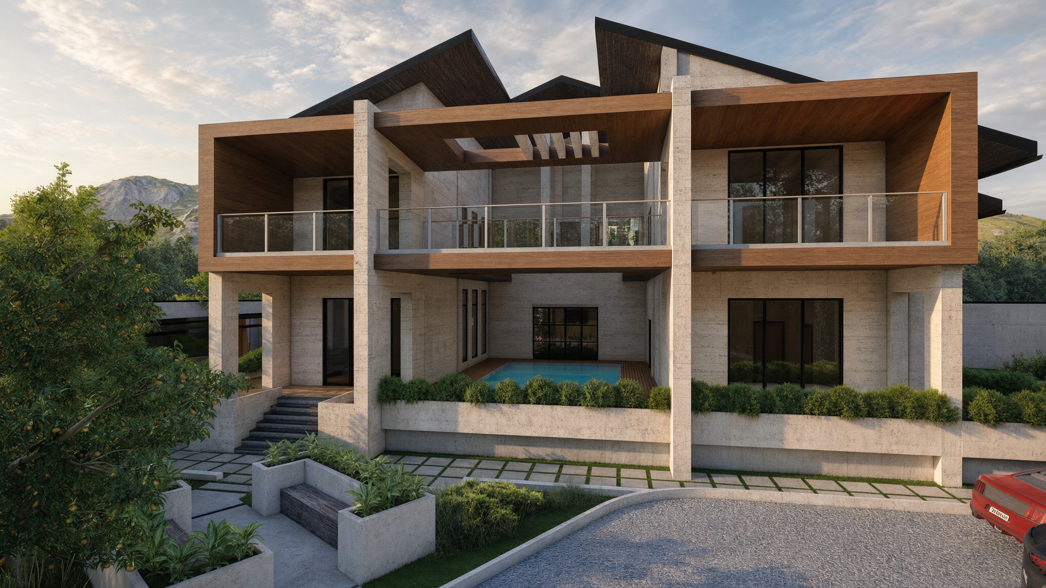
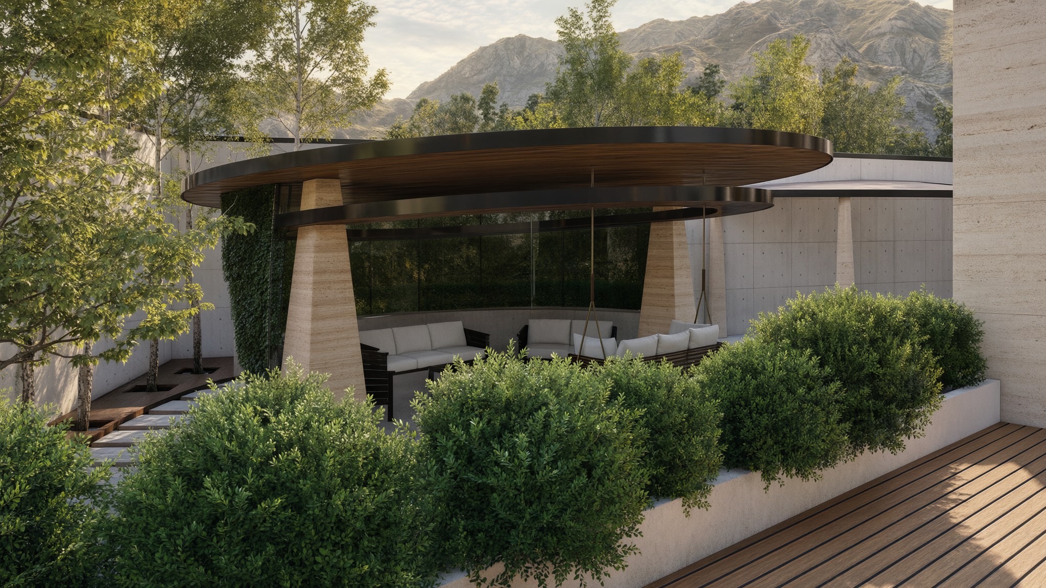
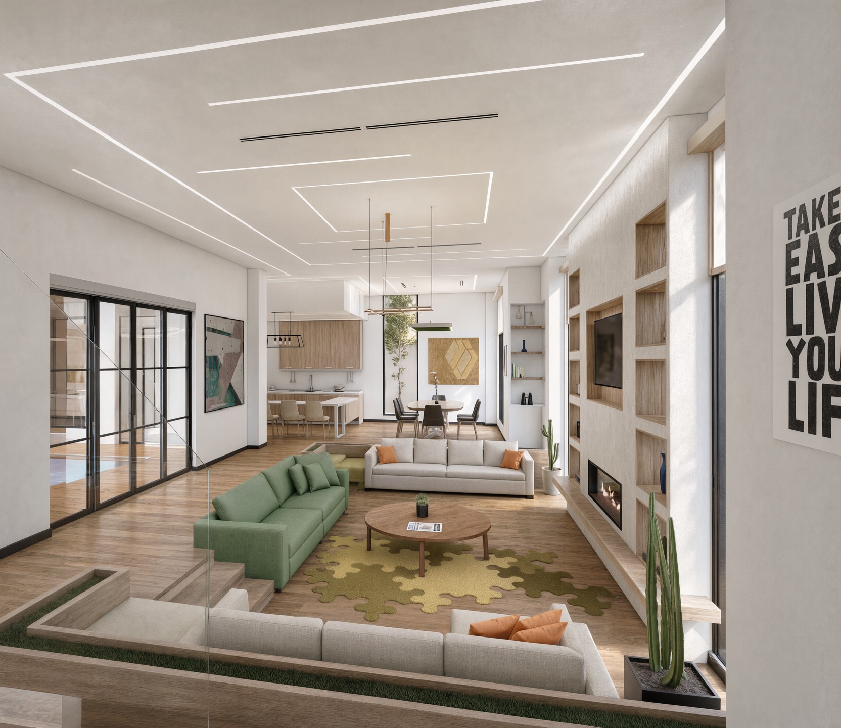
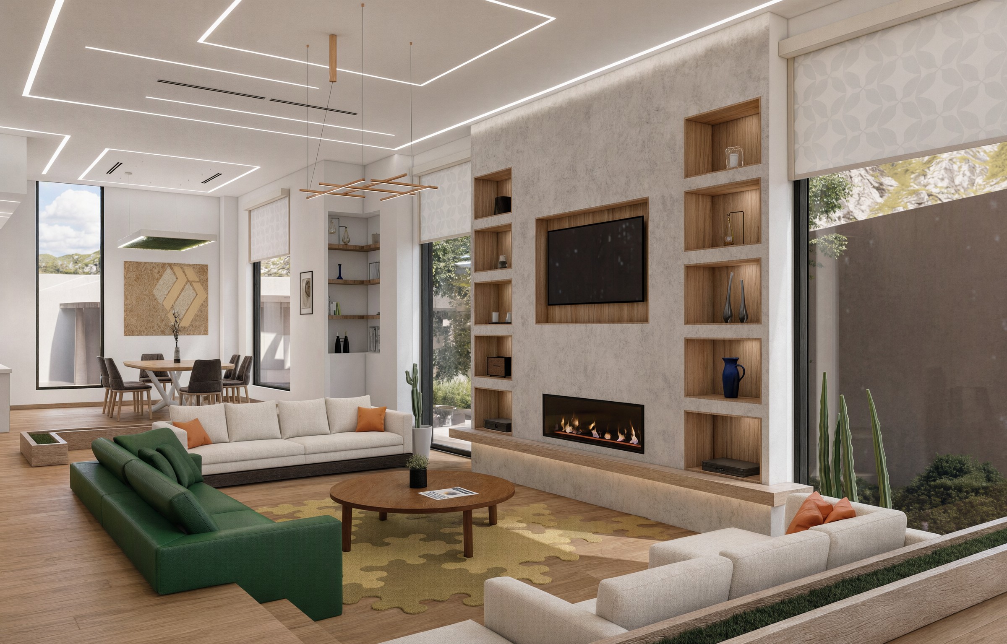
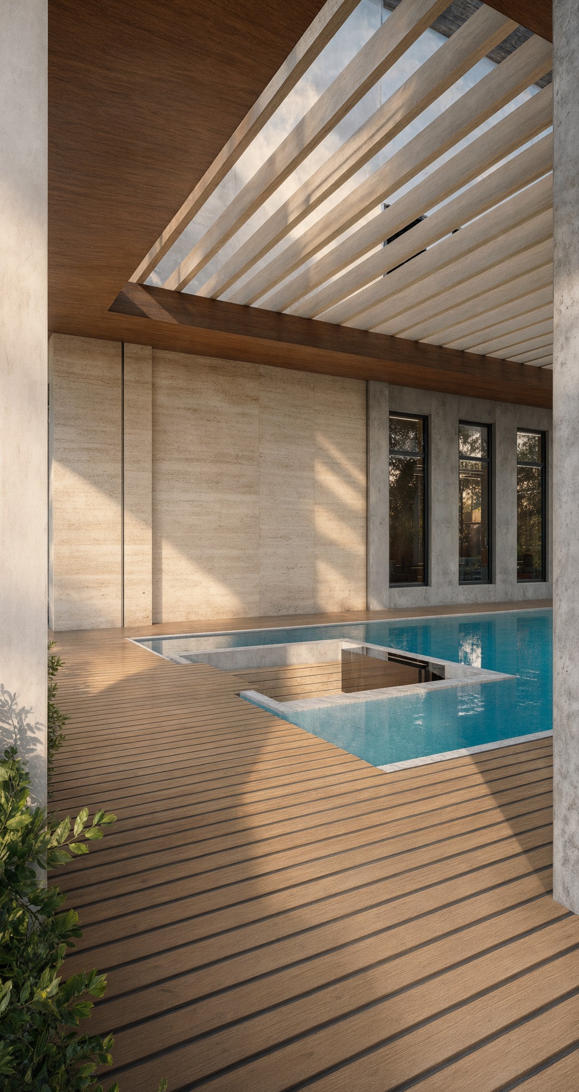
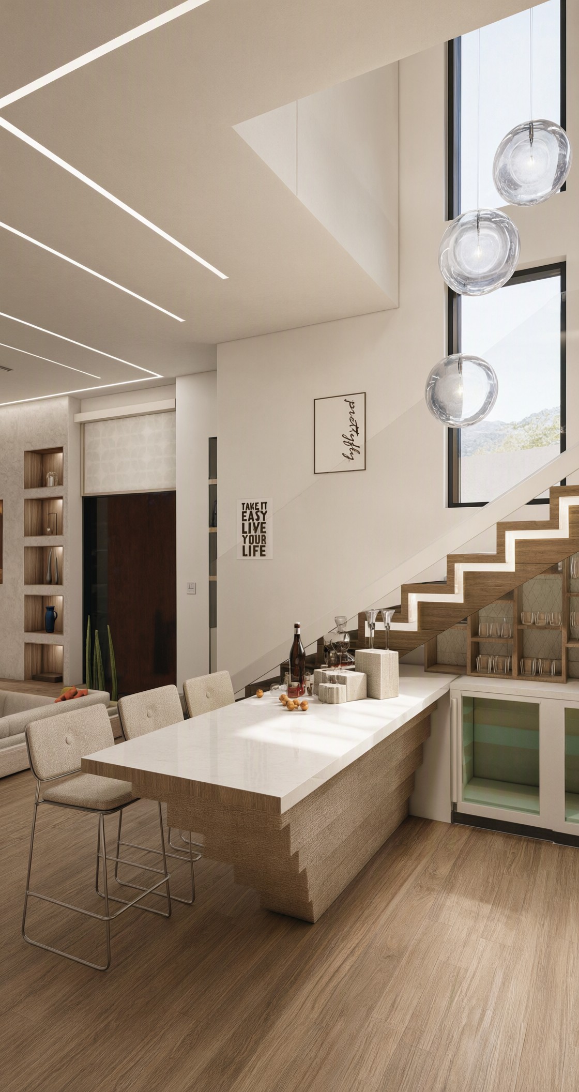
The villa in Rasht offers a variety of luxurious amenities to create a relaxing and comfortable atmosphere. One of its most striking features is the semi-covered pool, which allows swimming and lounging regardless of the weather. The sunken lounge provides a cosy and intimate gathering space for family and guests, and a bar allows for entertaining in a stylish setting.
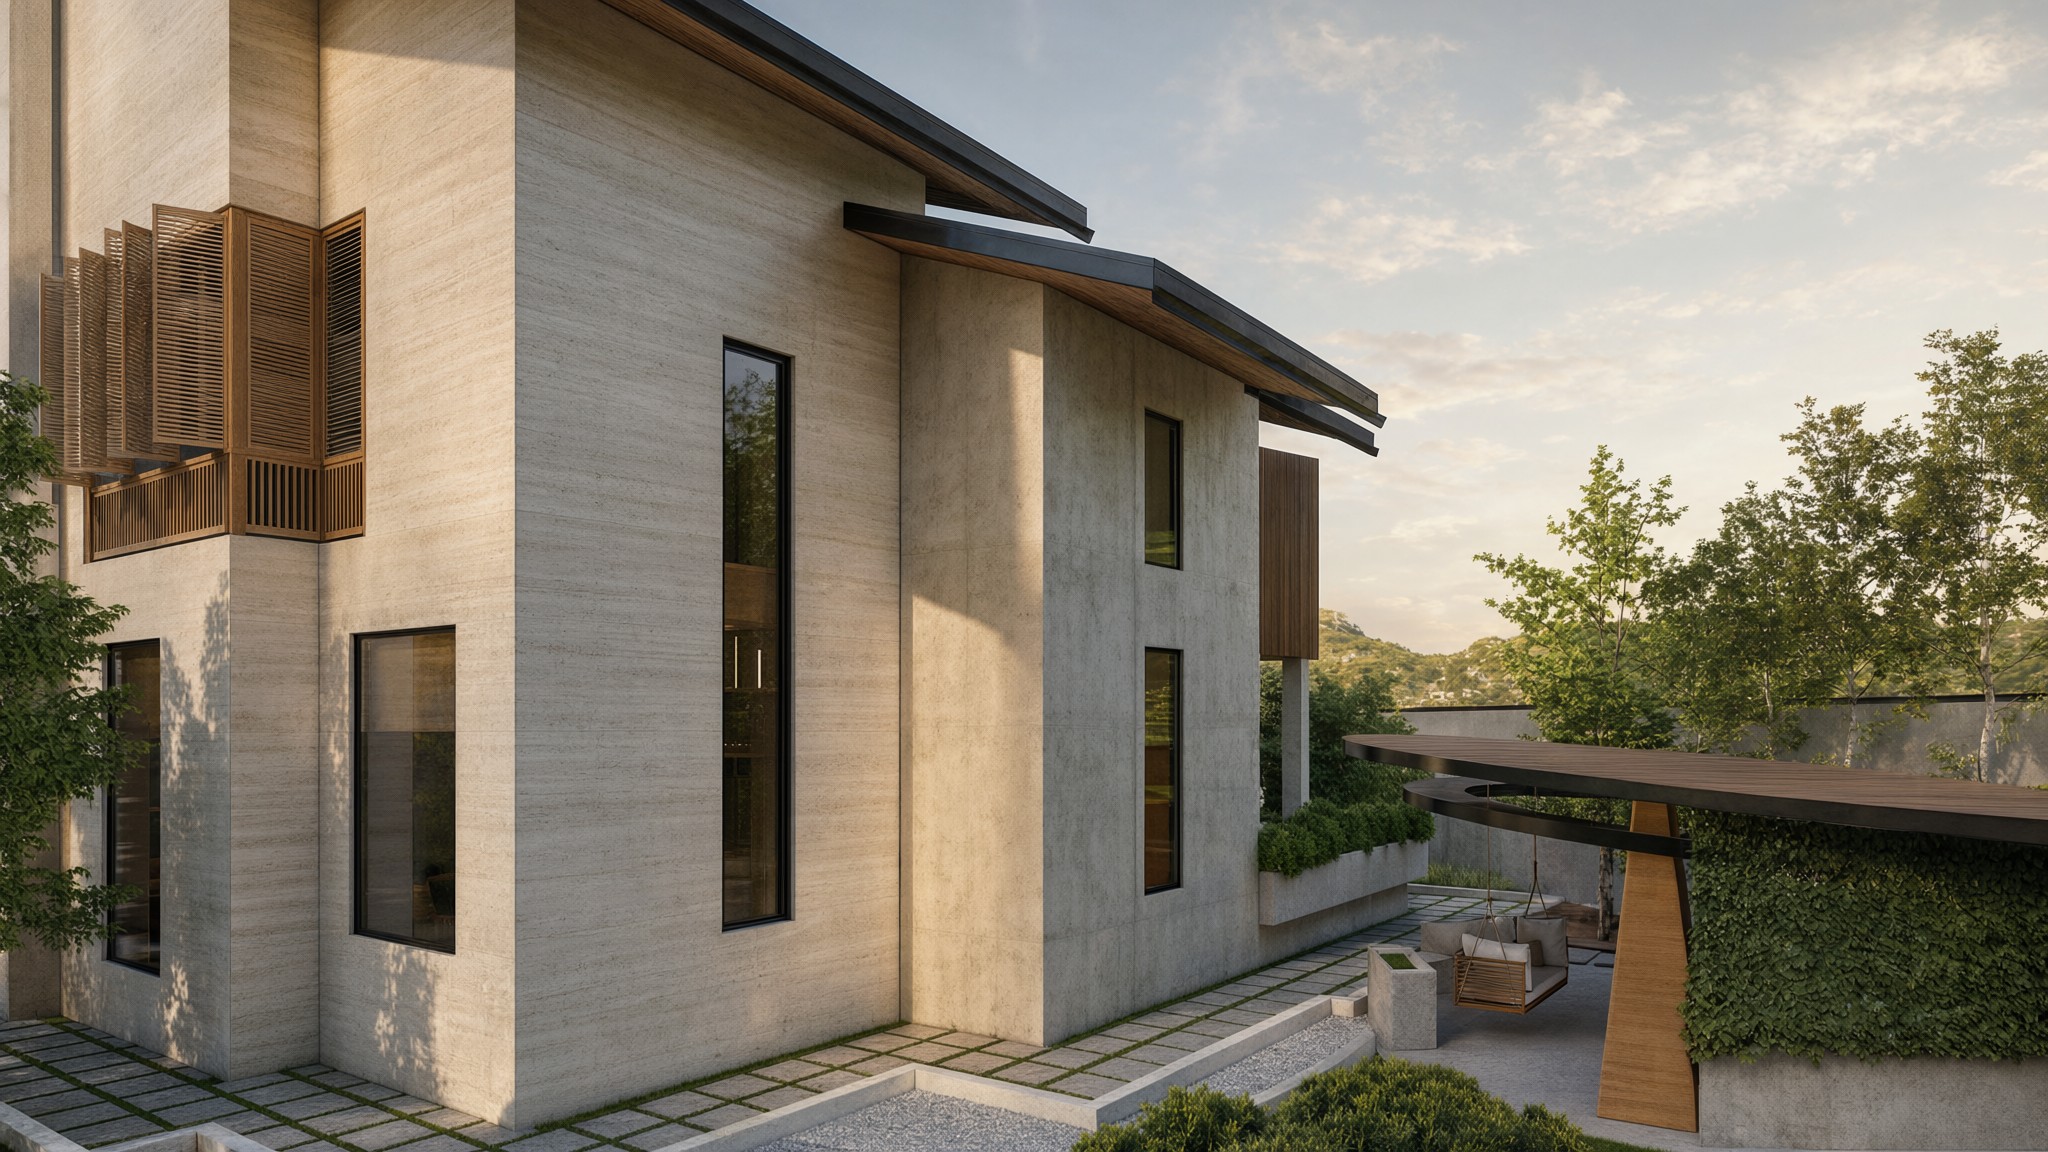
The client loves rustic architecture, and the site lies in a region with mild, humid weather and heavy rainfall.
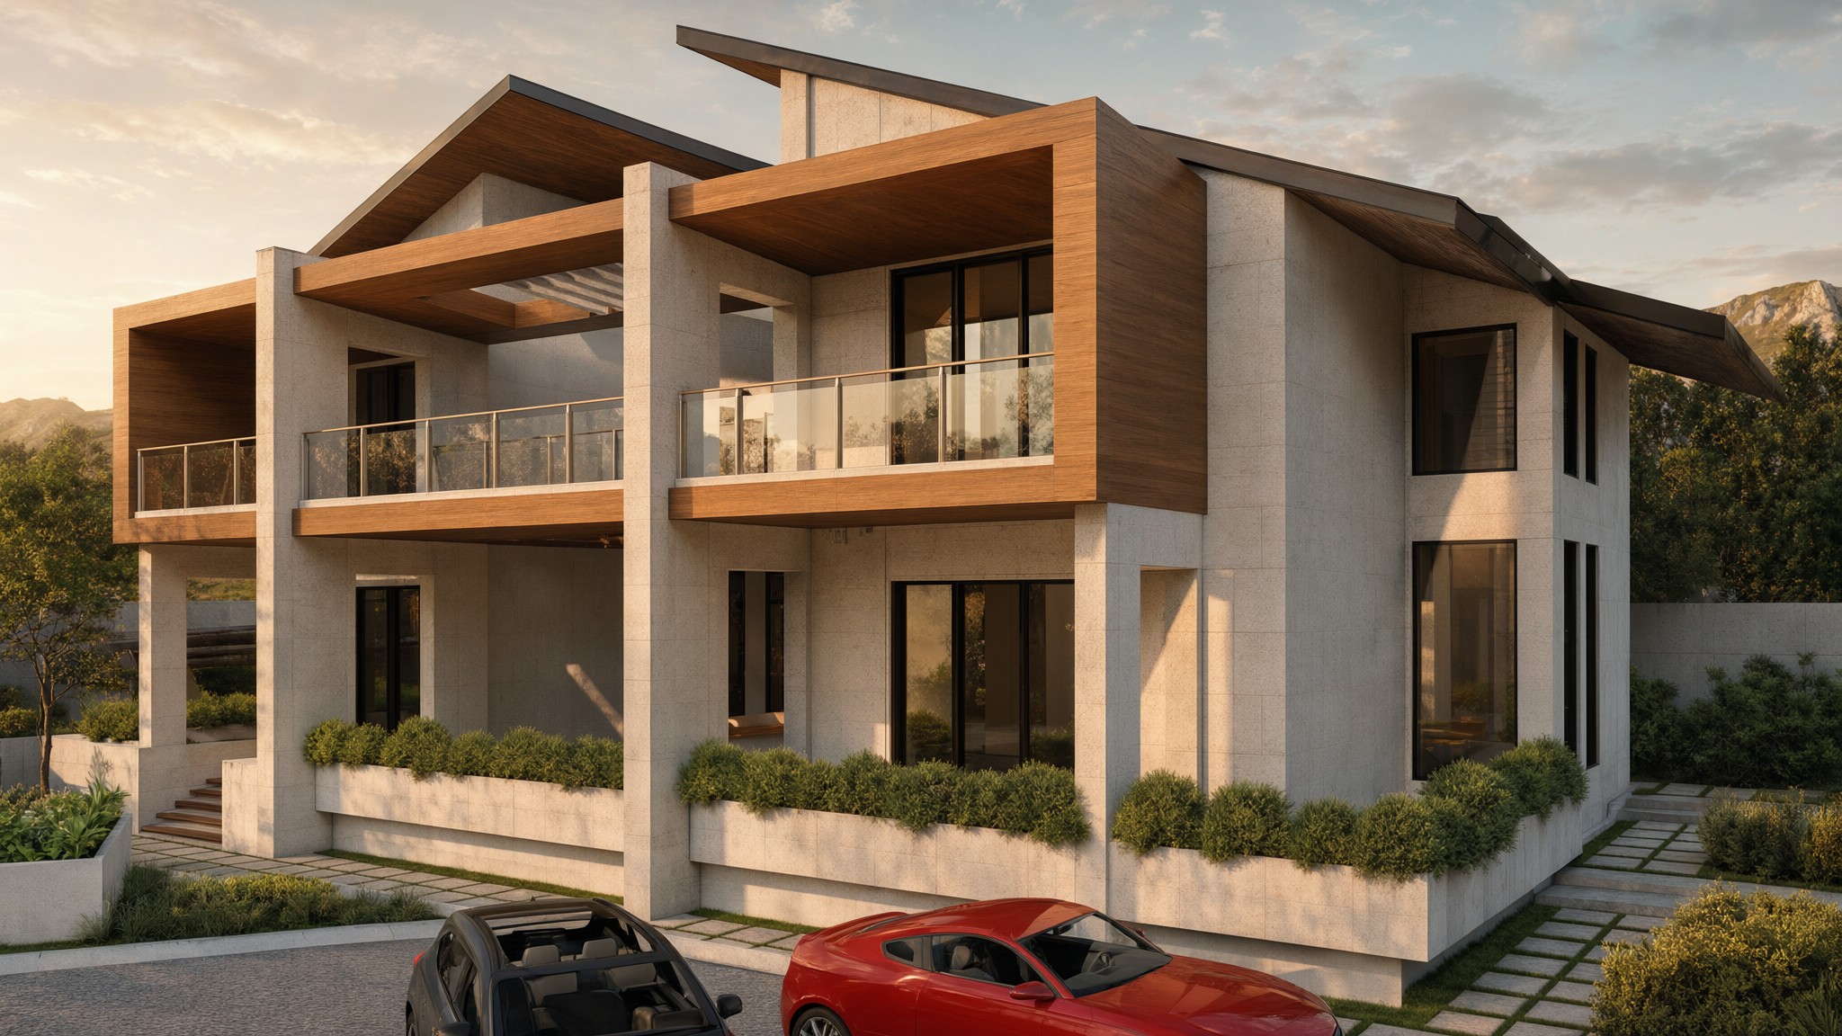
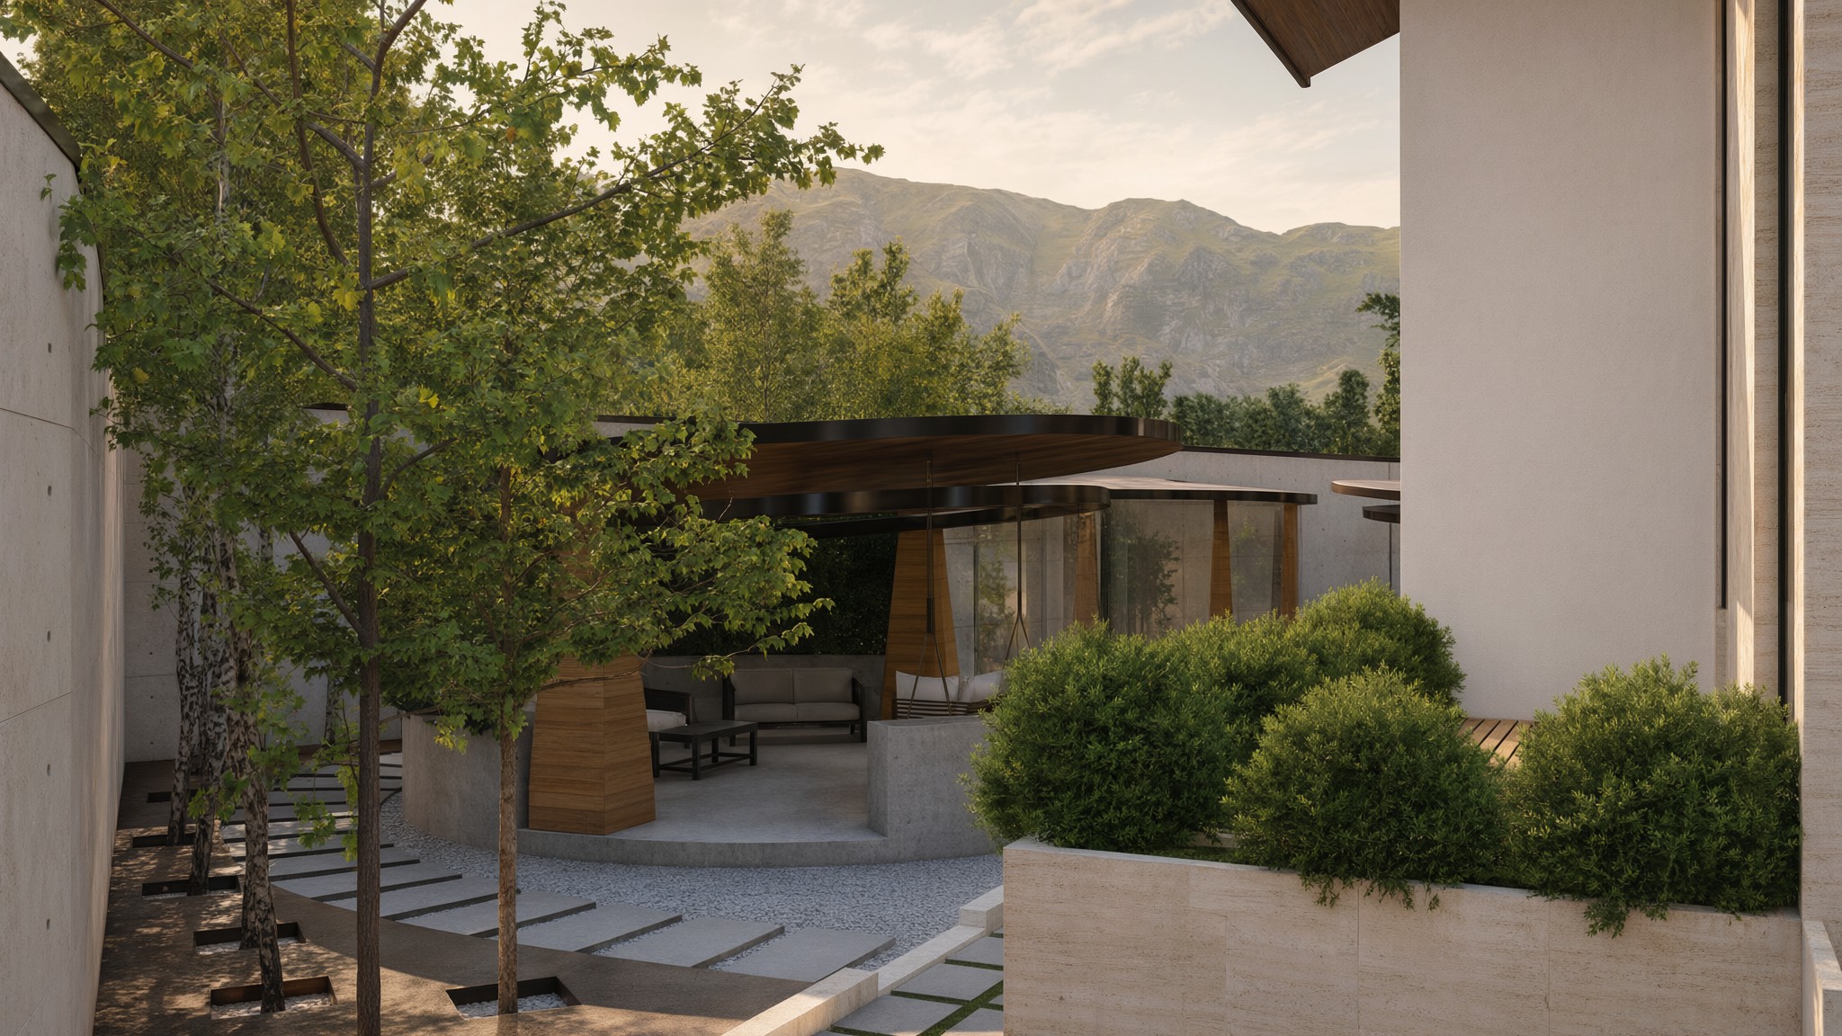
The concept is a spacious and comfortable living space in natural materials and textures, combining traditional design elements with modern amenities. The villa has a semi-covered pool, sunken lounge, bar, garden and terrace, and blends with its natural surroundings.
The recurring heavy rainfall calls for a sloping roof. It drains water efficiently, prevents accumulation and infiltration, and adds to the character of the building.
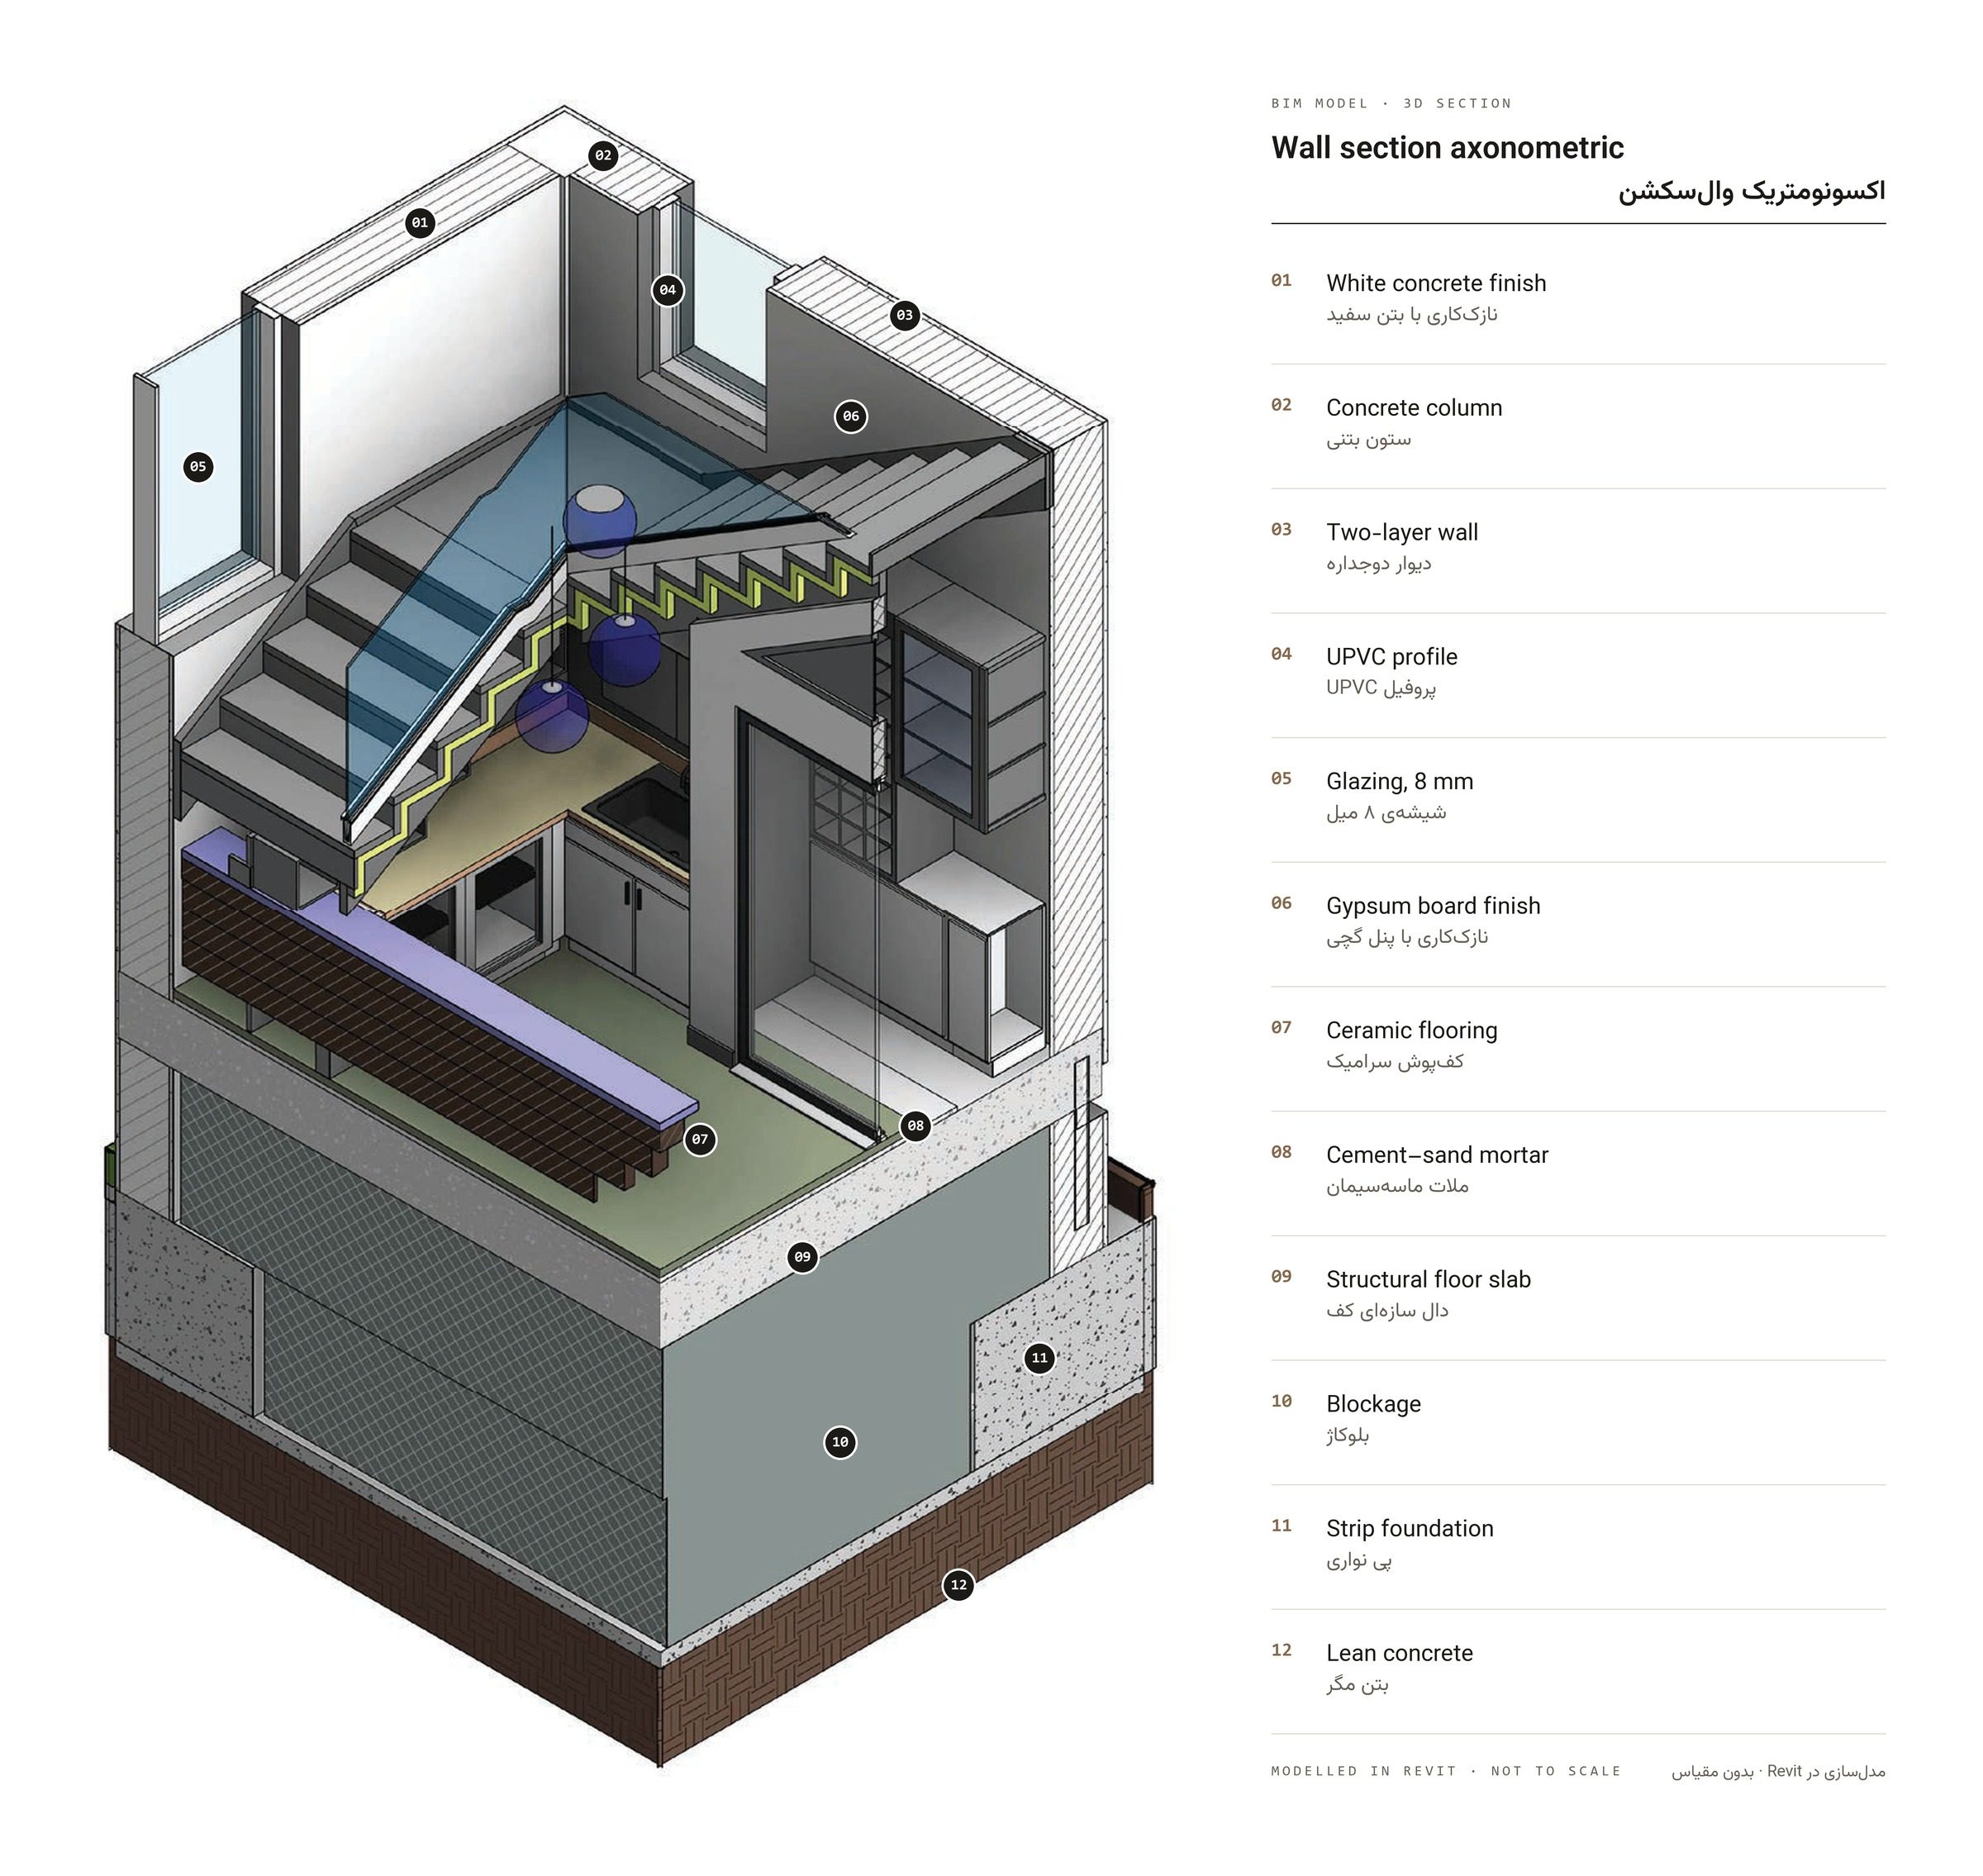
The high water table and excessive soil moisture around the building made it necessary to raise the floor level by 1 metre and fill it with blockage, protecting the foundation and the long-term stability of the building.
Outside, the garden is designed to complement the villa and give residents a serene environment, and a terrace adds outdoor living space with views of the surroundings.