Soheil Vahedi — Architect · BIM Specialist
Water Pump Station — Kashan SEZ
ایستگاه پمپاژ آب — منطقهی ویژهی اقتصادی کاشان
- Location
- Kashan, Iran
- Year
- 2024 – 2025
- Stage
- Design development / Construction documents
- Role
- Architectural design through to construction documents, BIM modelling
- Software
- Revit
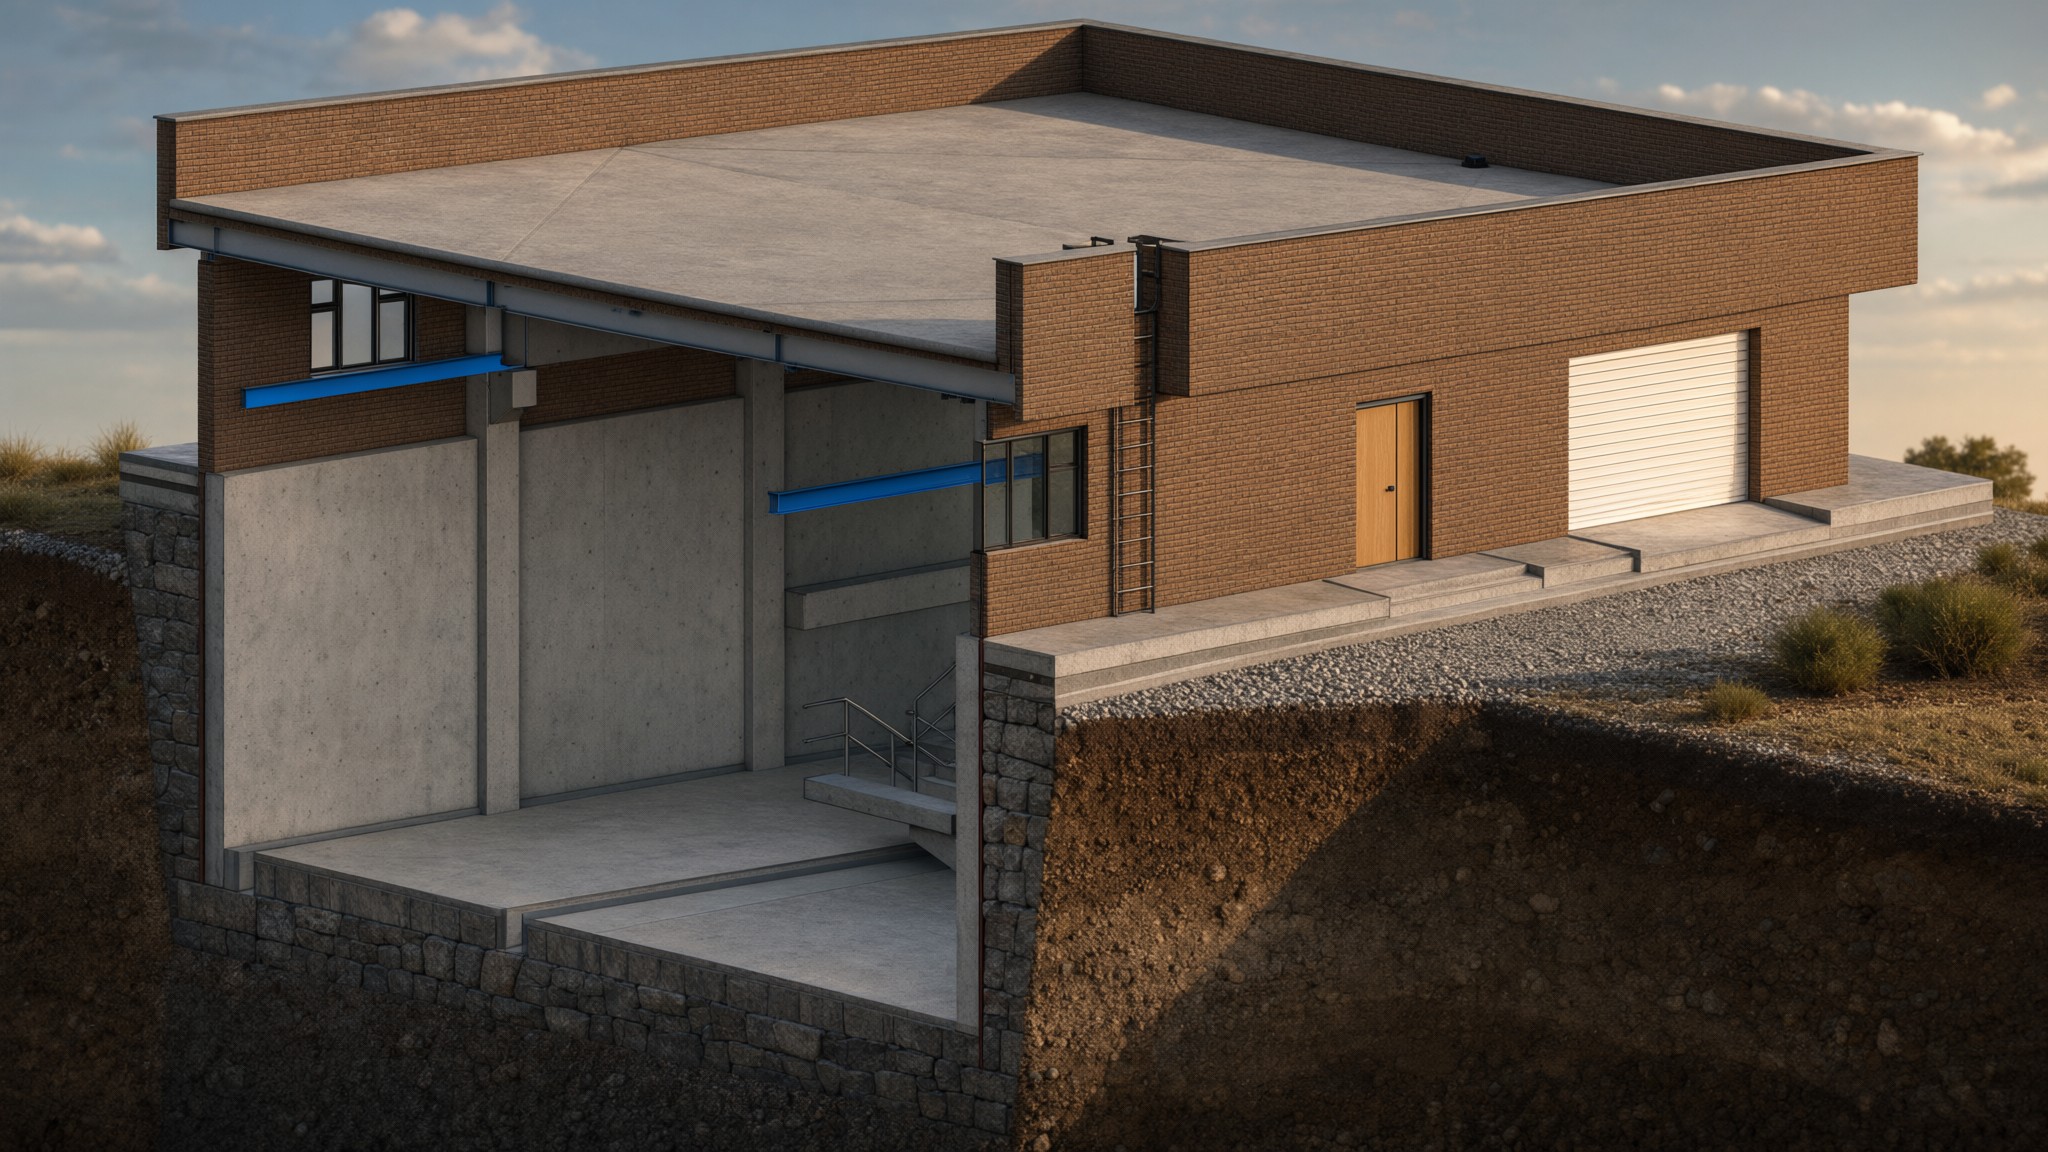
The pump station supplies pressure to the industrial water distribution network of the Kashan Special Economic Zone. It stands beside the water reservoir and houses five pump sets with their suction and discharge headers.
The building had to bring the pump hall well below ground, keep it dry and easy to service, and still read as a simple, robust utility building at ground level.
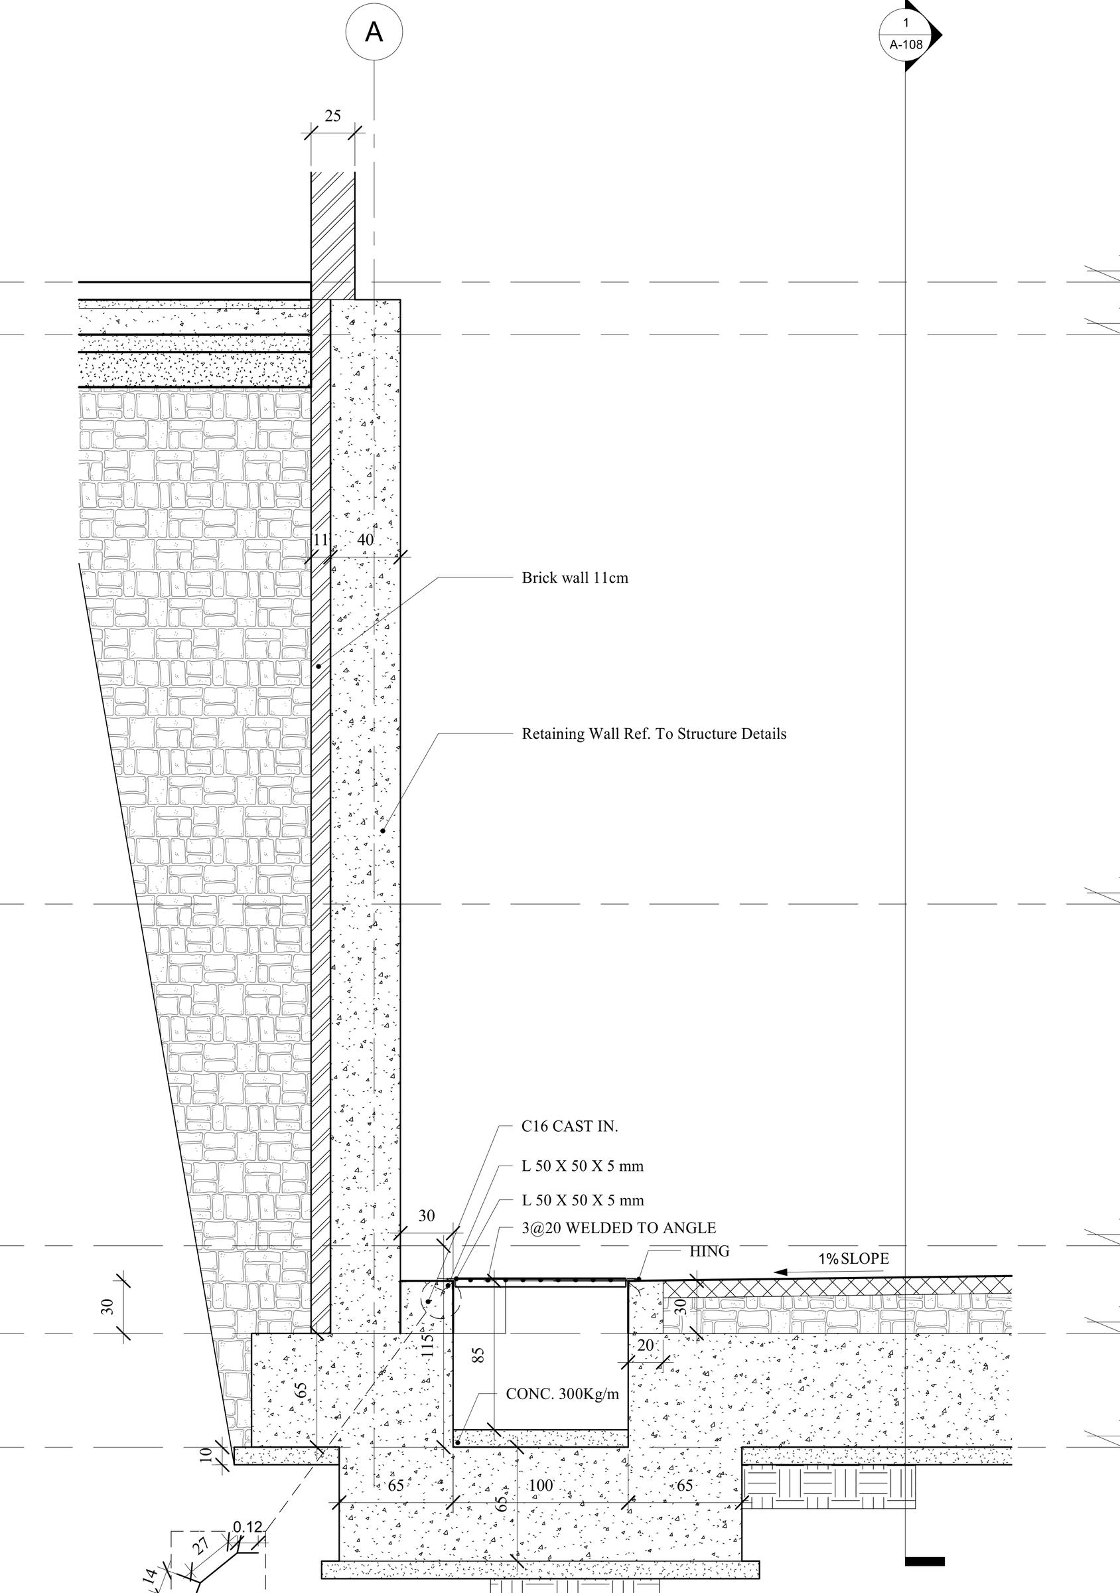
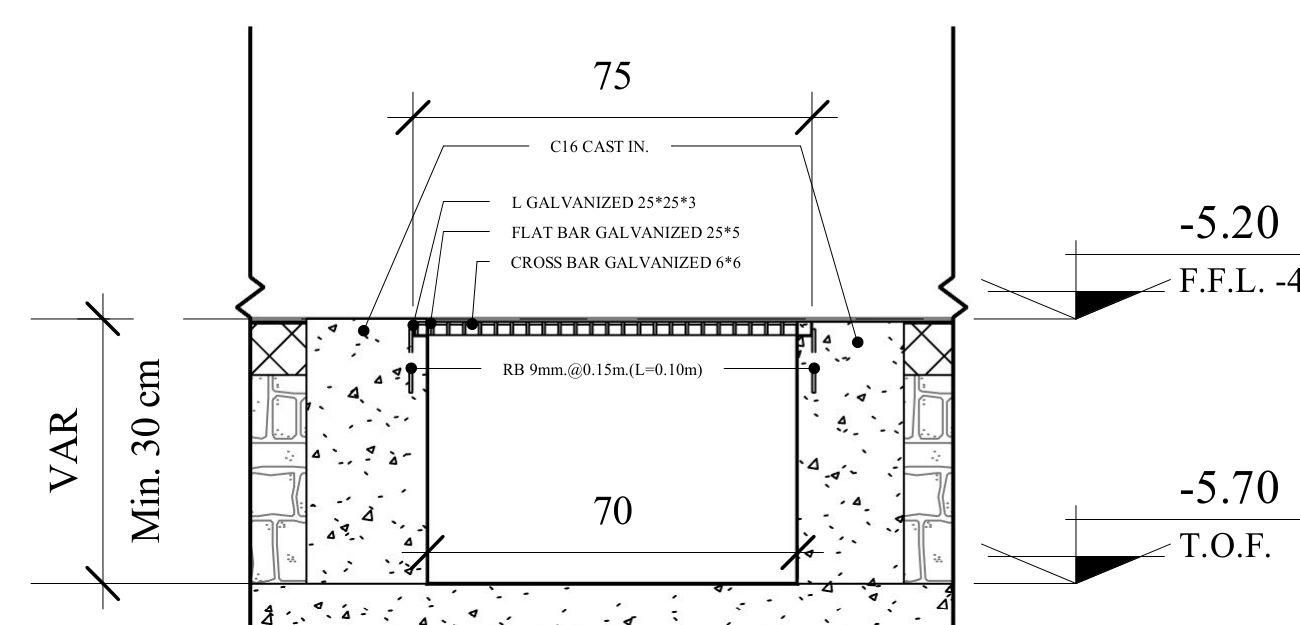
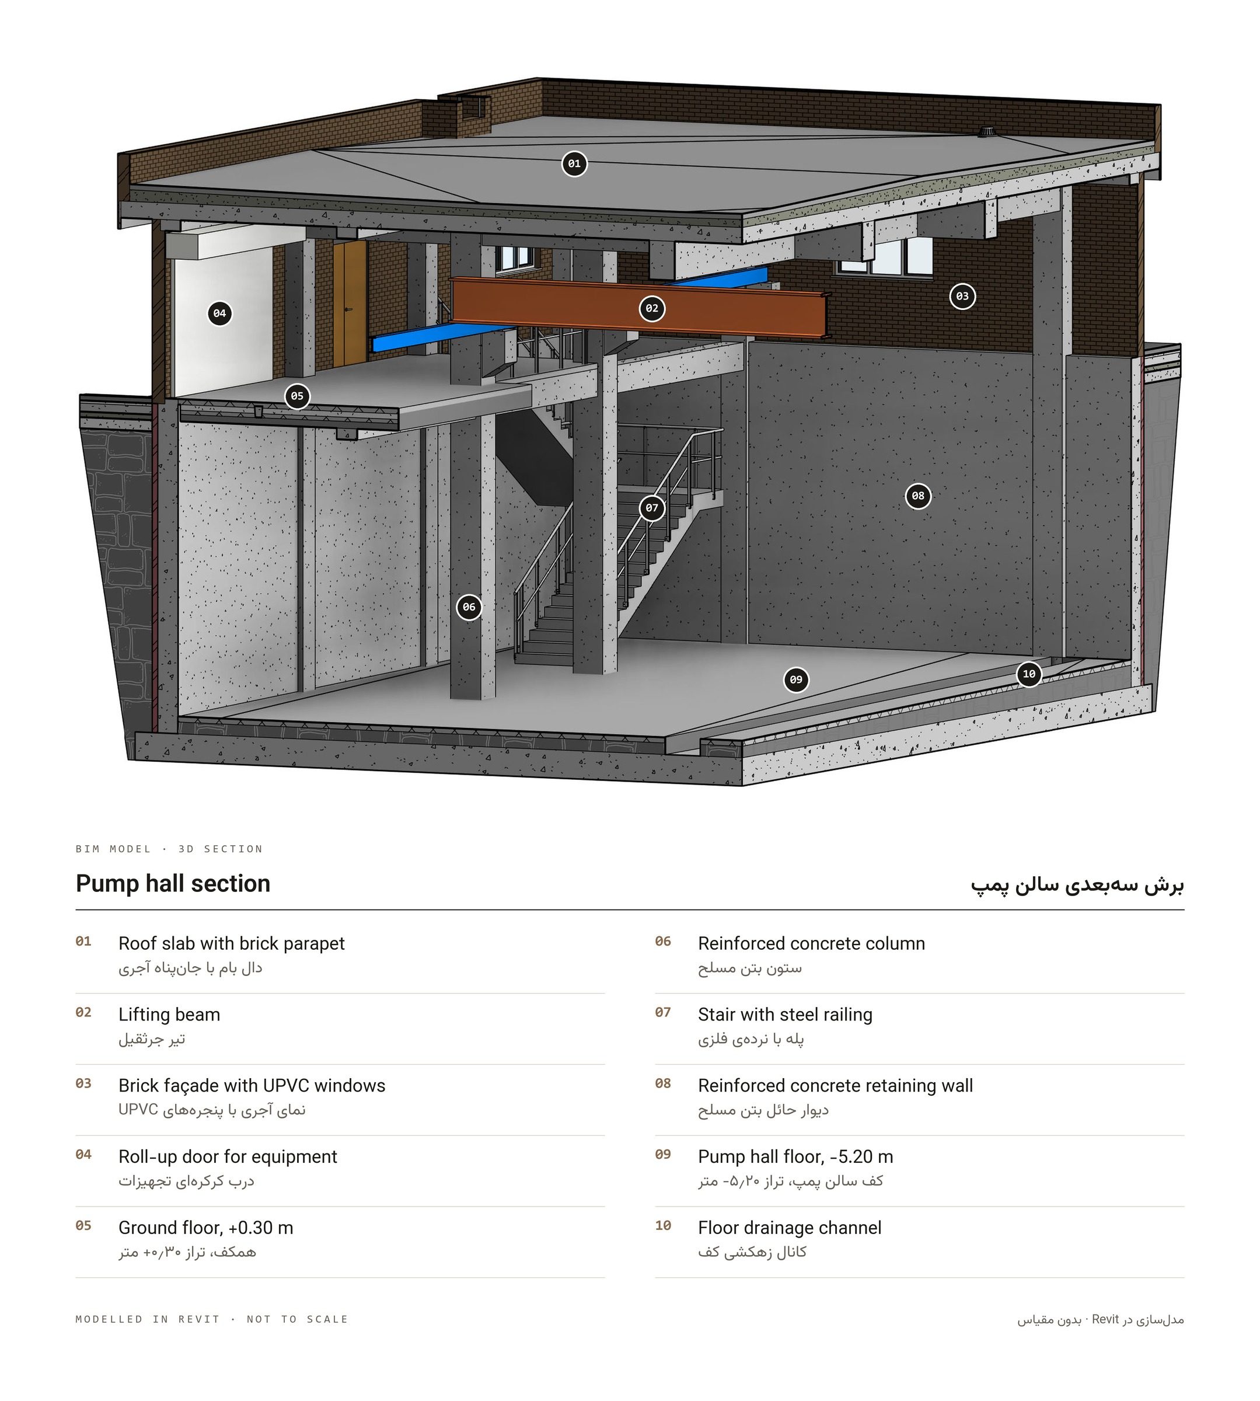
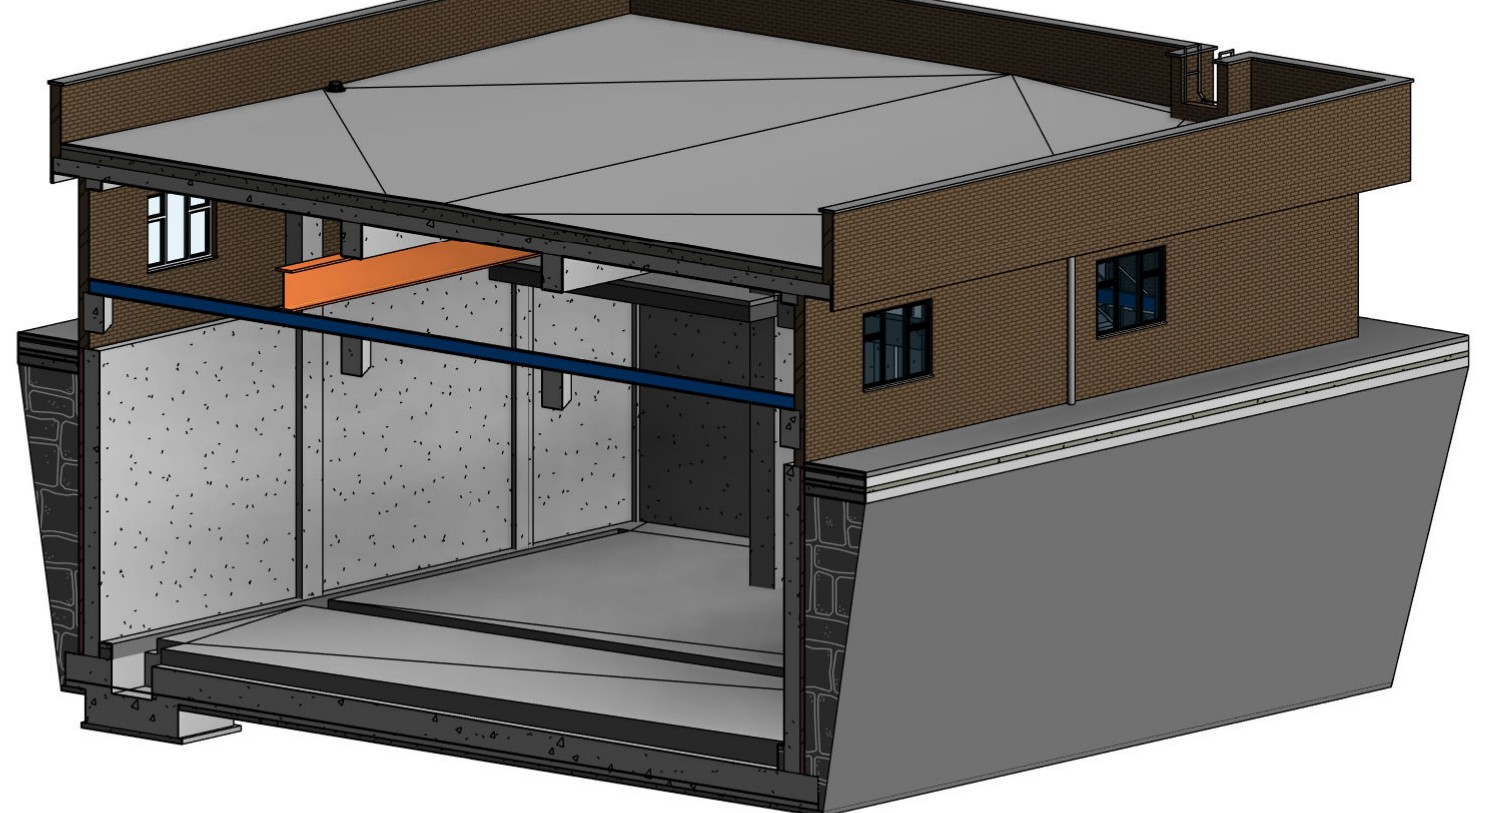
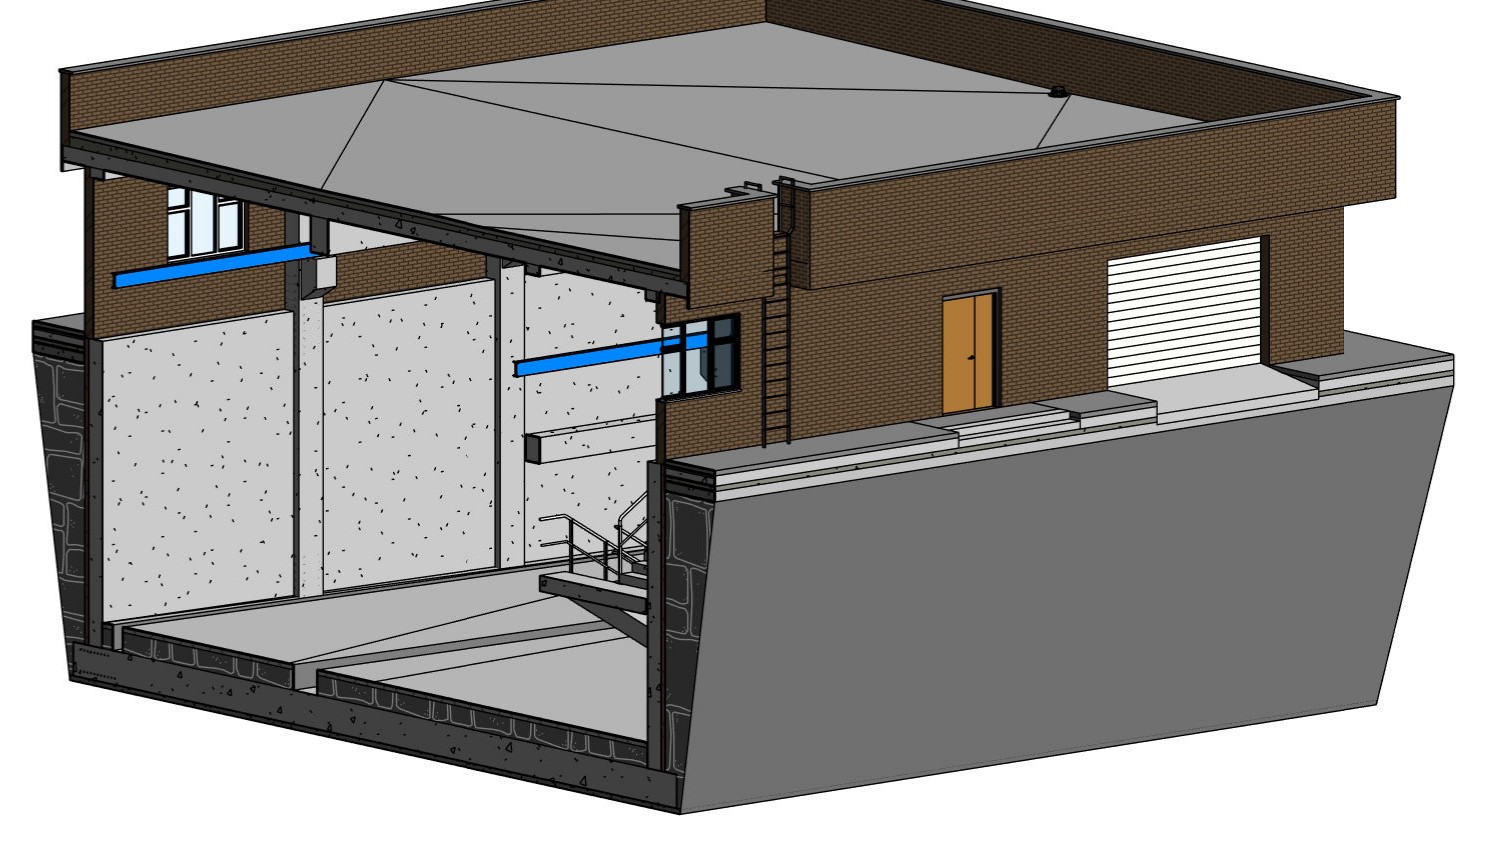
The plan is a compact 18 by 17 metre block on a four-by-four structural grid. The pump hall sits at −5.20 m inside reinforced concrete retaining walls, with the floor falling at 1% to grated channels and a corner sump with a drainage pump.
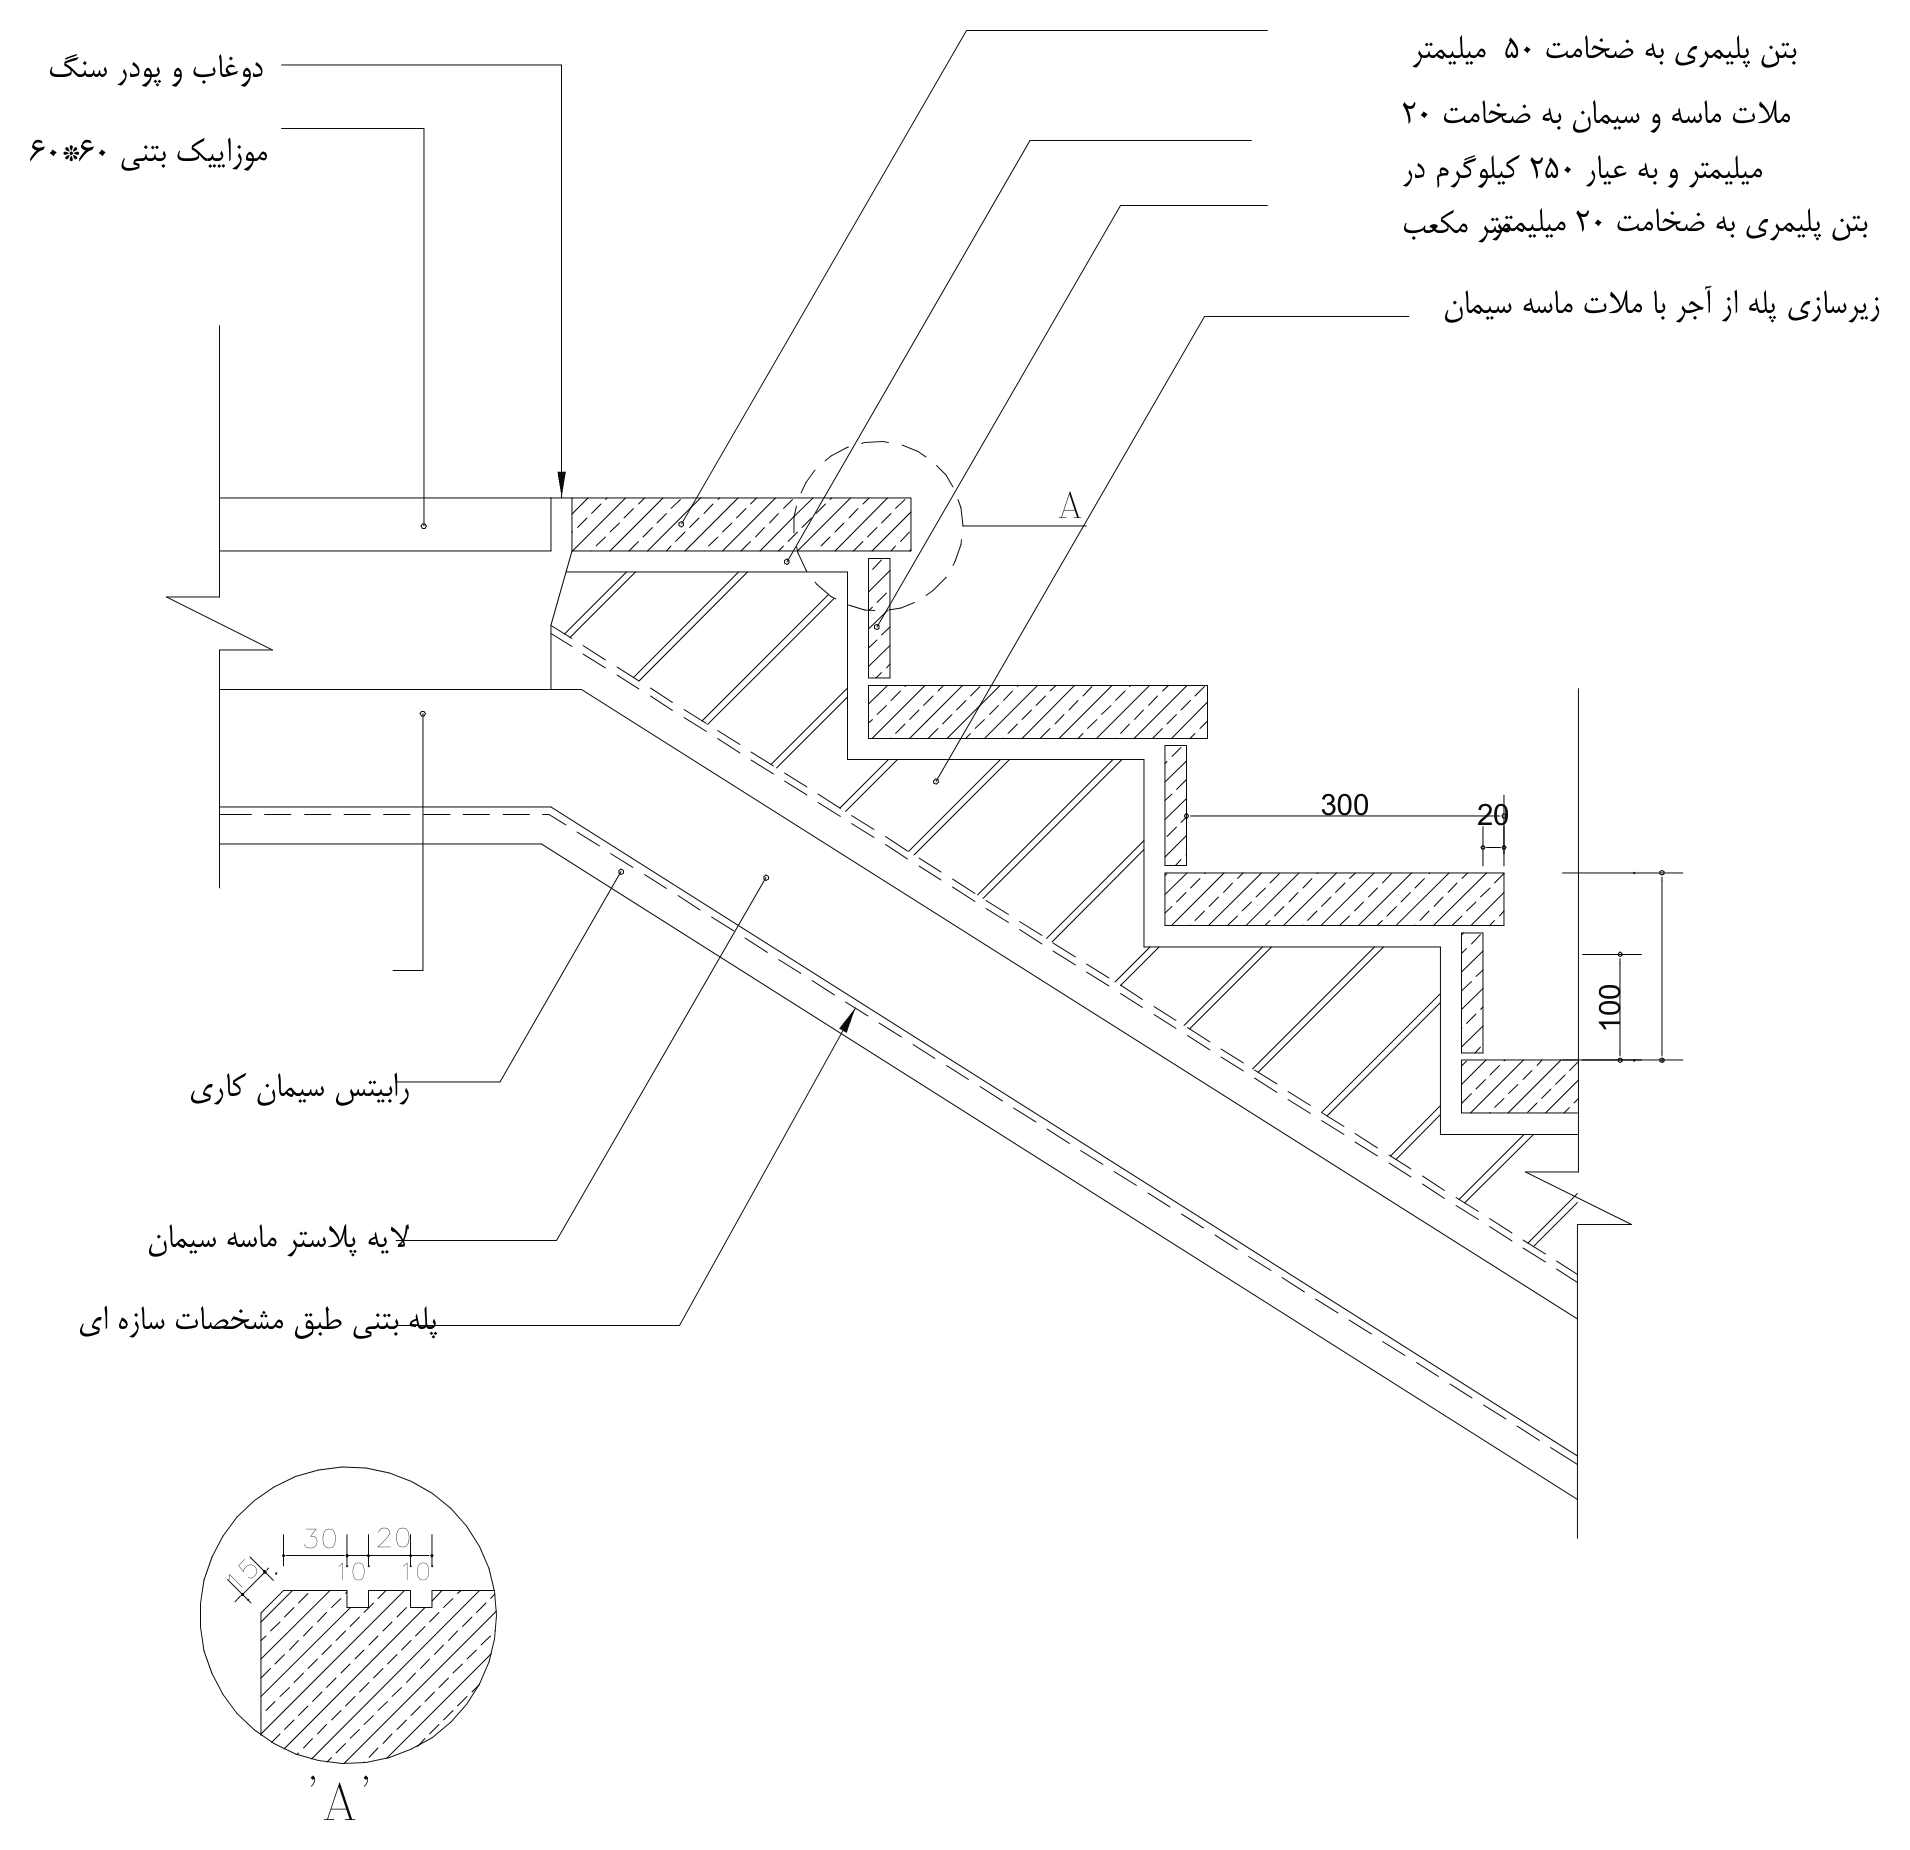
A two-flight stair connects the hall to the ground floor at +0.30 m, where the entrance, a roll-up door for equipment and a lifting beam over the hall serve installation and maintenance. The roof is finished at +4.00 m and is reached by a fixed ladder.
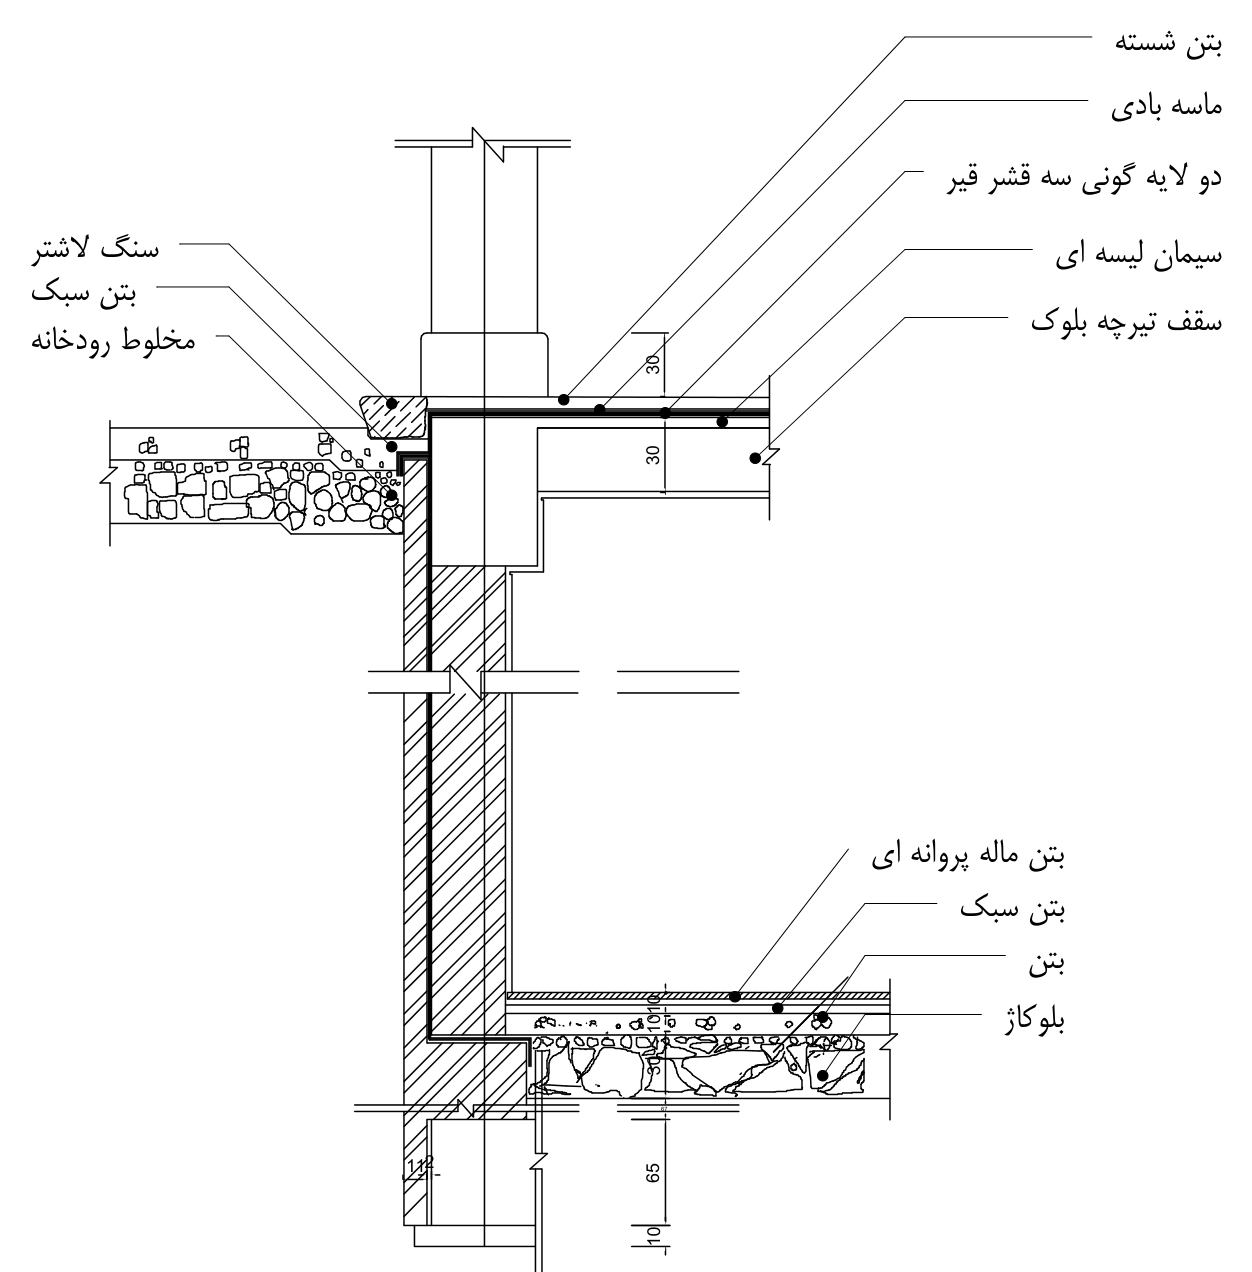
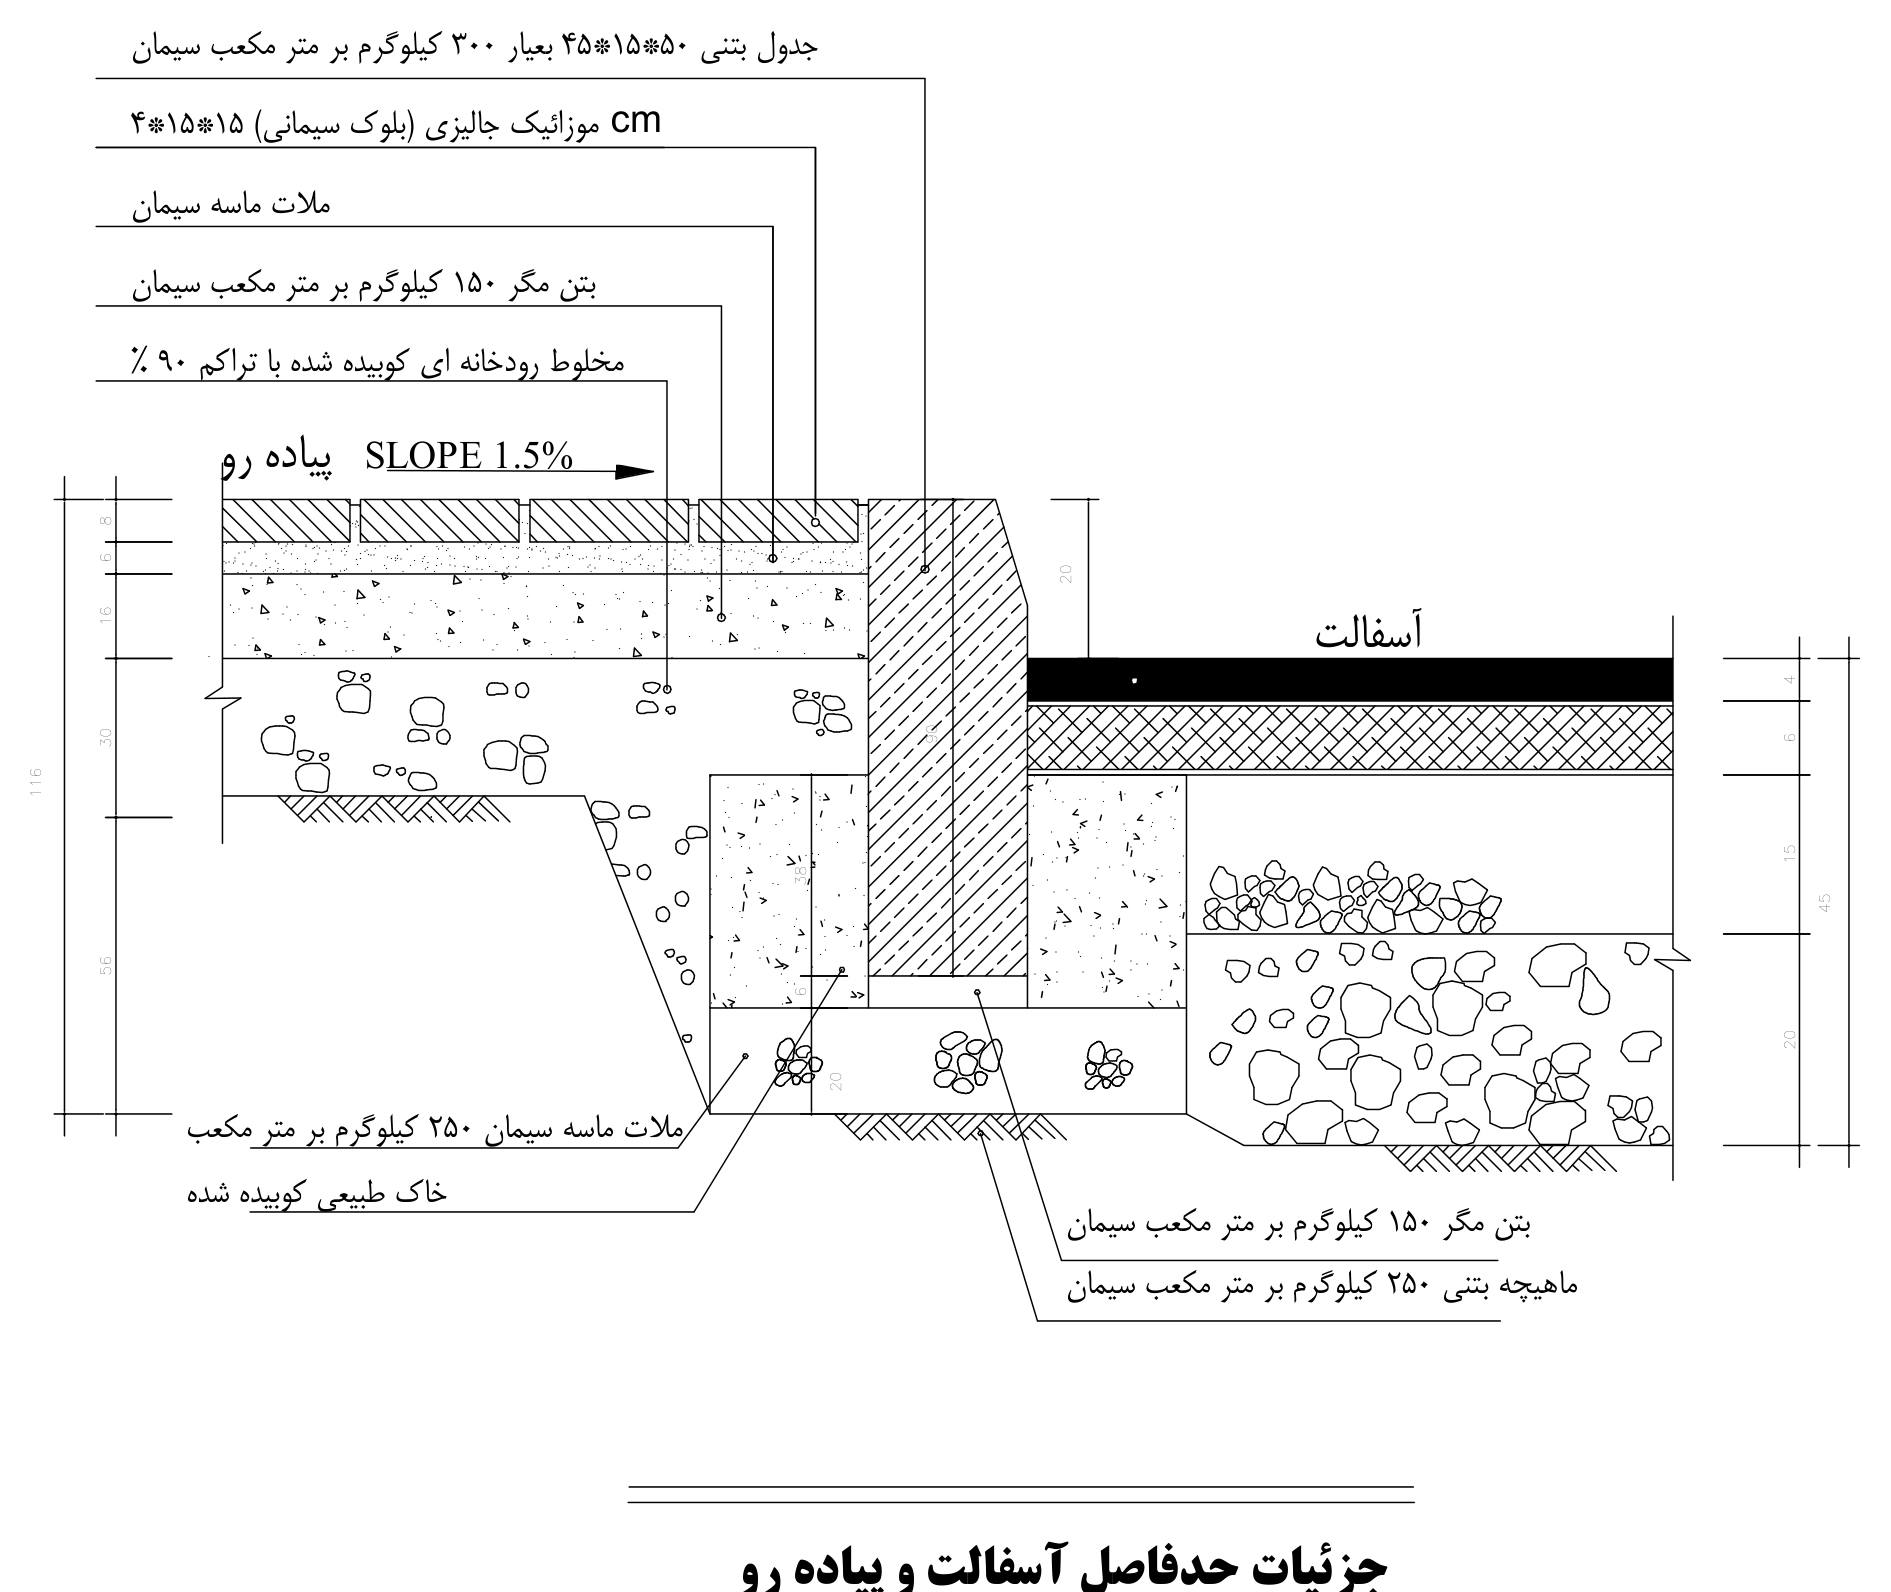
Above ground the building is faced in brick with UPVC windows. The details resolve the junctions that matter most in a below-ground wet building — the retaining wall and sump, the channel gratings, the wall and roof build-up, and the meeting of pavement and asphalt outside.
The model was built in Revit at LOD 350. As required by the client, the construction drawing set — plans, sections, elevations, details and more — was delivered in CAD and PDF, together with the quantity take-off and cost estimate schedules for the project.